
Lance Merrick
Real Broker LLC
(727) 472-4959
551 Total Sales
1 in Bridgeton
$260,001 Price
Estimated Value: $101,276
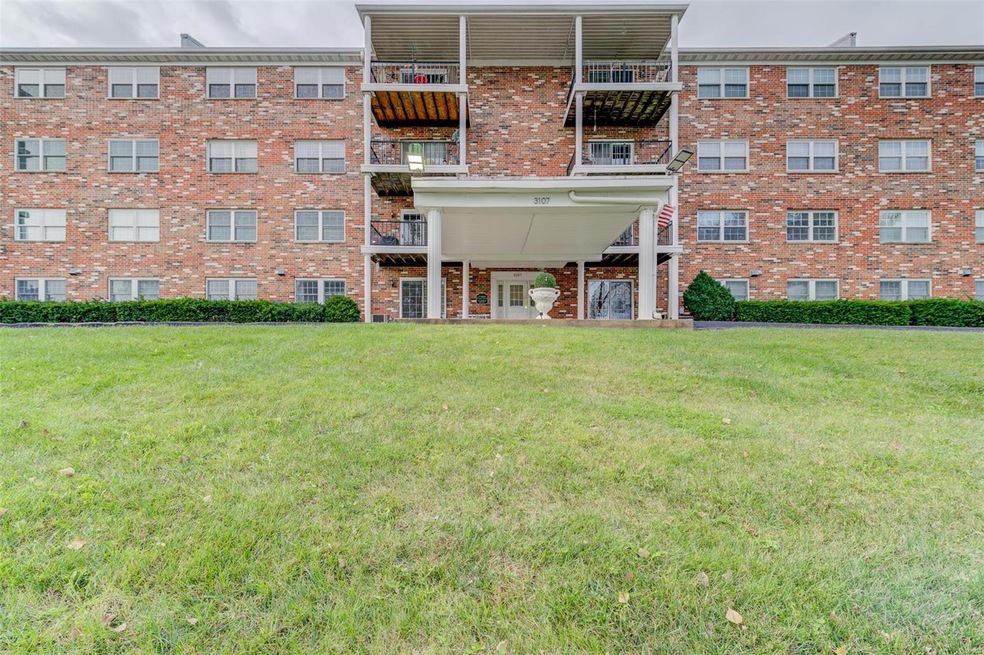
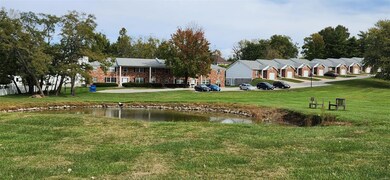
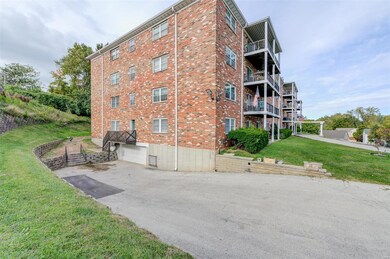
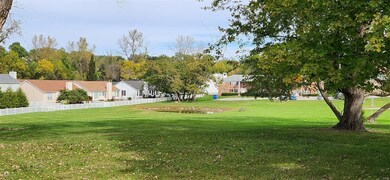
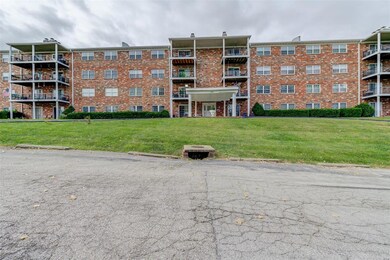
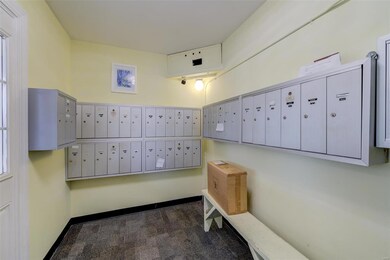
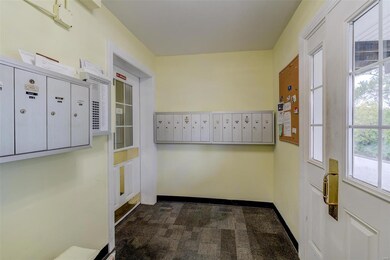
Welcome home to this spacious 1,036 sq. ft. garden unit in a secure-entry garden condo building featuring a private basement garage parking space and a dedicated storage locker. This unit includes 2 bedrooms, a versatile den w/private full-size in-unit laundry & spectacular balcony view of beautiful lake surrounded by Complex walking areas & serene green space. Over $25,000 in improvements since 2016 includes premium $6,885 Bath Fitter shower & new electric panel in 2024, upgraded HVAC, front unit door w/keyless entry, 6-panel interior doors & plush carpet all in 2022 plus thermal windows w/grids, new blinds and water heater in 2021. Incredible! Other bonus features: updated appliances & sink/faucet in kitchen, outlets/lighting, toilet, fresh neutral paint & added upper shelves in spacious closets. This pristine move-in ready unit is located in a peaceful 55+ community with amazing convenient location. Bridgeton City amenities & events. No rentals allowed.
Last Agent to Sell the Property
Coldwell Banker Realty - Gundaker License #1999087311 Listed on: 10/23/2024
We collect this data history from publicly available records. To have your information removed, we recommend requesting removal directly through your county’s website.
Lance Merrick
Real Broker LLC
(727) 472-4959
551 Total Sales
1 in Bridgeton
$260,001 Price
Jeri Sewell
Compass Realty Group
(618) 538-1001
98 Total Sales
1 in Bridgeton
$235,000 Price
Beth Muckerman
Worth Clark Realty
(314) 916-1619
98 Total Sales
1 in Bridgeton
$115,000 Price
Dawn Labeau
ReeceNichols Real Estate
(314) 530-3631
111 Total Sales
1 in Bridgeton
$300,000 Price
Amanda Alejandro
Realty Shop
(314) 310-0446
678 Total Sales
5 in Bridgeton
$91K - $411K Price Range
Kearstin Reasor
EXP Realty, LLC
(314) 328-4573
94 Total Sales
1 in Bridgeton
$75,000 Price
We collect this data history from publicly available records. To have your information removed, we recommend requesting removal directly through your county’s website.
| Date | Buyer | Sale Price | Title Company |
|---|---|---|---|
| -- | None Listed On Document | ||
| Tocco Jack L | $32,000 | Title Partners Agency Llc | |
| Russell Constance S | $33,000 | Title Partners Agency Llc |
We collect this data history from publicly available records. To have your information removed, we recommend requesting removal directly through your county’s website.
| Date | Status | Borrower | Loan Amount |
|---|---|---|---|
| Open | $3,918 | ||
| Open | Conner Tracey | $97,970 | |
| Previous Owner | Tocco Jack L | $25,600 |
We collect this data history from publicly available records. To have your information removed, we recommend requesting removal directly through your county’s website.
| Date | Event | Price | List to Sale | Price per Sq Ft |
|---|---|---|---|---|
| 11/27/2024 11/27/24 | Sold | -- | -- | -- |
| 11/07/2024 11/07/24 | Pending | -- | -- | -- |
| 10/23/2024 10/23/24 | For Sale | $100,000 | -- | $97 / Sq Ft |
| 10/16/2024 10/16/24 | Off Market | -- | -- | -- |
We collect this data history from publicly available records. To have your information removed, we recommend requesting removal directly through your county’s website.
| Year | Tax Paid | Tax Assessment Tax Assessment Total Assessment is a certain percentage of the fair market value that is determined by local assessors to be the total taxable value of land and additions on the property. | Land | Improvement |
|---|---|---|---|---|
| 2025 | $1,174 | $16,150 | $4,920 | $11,230 |
| 2024 | $1,174 | $14,250 | $3,530 | $10,720 |
| 2023 | $1,179 | $14,250 | $3,530 | $10,720 |
| 2022 | $1,051 | $11,430 | $3,150 | $8,280 |
| 2021 | $1,037 | $11,430 | $3,150 | $8,280 |
| 2020 | $781 | $8,280 | $2,070 | $6,210 |
| 2019 | $783 | $8,280 | $2,070 | $6,210 |
| 2018 | $685 | $6,650 | $1,860 | $4,790 |
| 2017 | $675 | $6,650 | $1,860 | $4,790 |
| 2016 | $686 | $6,650 | $1,080 | $5,570 |
| 2015 | $680 | $6,650 | $1,080 | $5,570 |
| 2014 | $909 | $8,950 | $700 | $8,250 |
Seller's Agent in 2024
Kathy Renaud
Coldwell Banker Realty - Gundaker
(314) 504-6655
307 Total Sales
Buyer's Agent in 2024
Alex Adelman
NextHome Simple Transitions
(636) 697-7121
17 Total Sales
Source: MARIS MLS
MLS Number: MIS24065484
APN: 13N-61-0871
Disclaimer: Certain information contained herein is derived from information provided by parties other than Homes.com. All information provided is deemed reliable, but is not guaranteed to be accurate and should be independently verified.
All data is obtained from various sources and may not have been verified by broker or MLS GRID. Supplied Open House Information is subject to change without notice. All information should be independently reviewed and verified for accuracy. Properties may or may not be listed by the office/agent presenting the information. Some IDX listings have been excluded from this website.
Listings courtesy of MARIS MLS as distributed by MLS GRID.
Based on information submitted to the MLS GRID
Ask me questions while you tour the home.