
Osvaldo Del Toro
EXP Realty, LLC
(667) 213-6812
110 Total Sales
1 in Waltherson
$349,000 Price


Estimated Value: $216,000 - $252,000
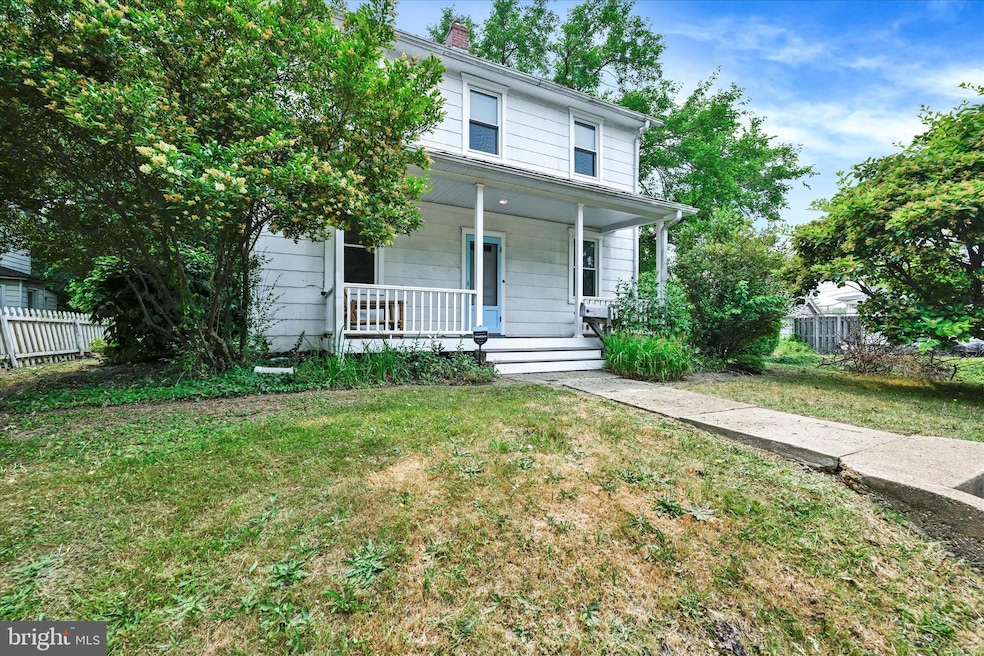
Welcome to your very own urban oasis! This charming 2-bedroom house is a delightful retreat that will instantly capture your heart. As you pull into one of your 4 parking spaces, you’ll see the carefully landscaped yard with a wide variety of beautiful plants. Perfect for you to unwind in after a long day or for you to host gatherings in the many niches of the yard.
Step inside, and you'll be greeted by the warmth and character throughout this home. The original hardwood floors and beautiful staircase adds a touch of timeless beauty. The kitchen is conveniently located on the south side of the house providing all the light you want while you're preparing your meals. There is a pantry/laundry space as well for your convenience.
As you ascend the stairs to the 2nd floor, there are two generously sized bedrooms, offering ample space for rest and relaxation. The bathroom is right across from the bedrooms and through this, you have second floor balcony, perfect for relaxing on a slow afternoon.
The basement is full height and great for all your storage needs and projects.
Last Agent to Sell the Property
(410) 453-0500 dan.morris@longandfoster.com Long & Foster Real Estate, Inc. Listed on: 06/10/2023
Co-Listed By
(410) 453-0500 anita.davis@longandfoster.com Long & Foster Real Estate, Inc.
Last Buyer's Agent
(443) 858-4405 michaela@ruxtonrealty.com Ruxton Realty License #582520
We collect this data history from publicly available records. To have your information removed, we recommend requesting removal directly through your county’s website.
Osvaldo Del Toro
EXP Realty, LLC
(667) 213-6812
110 Total Sales
1 in Waltherson
$349,000 Price
Jonathan Lahey
EXP Realty, LLC
(301) 778-2966
739 Total Sales
1 in Waltherson
$285,000 Price
Kirk Chatman
Fairfax Realty Premier
(240) 226-2945
173 Total Sales
1 in Waltherson
$360,000 Price
Pete France
EXP Realty, LLC
(443) 960-7197
70 Total Sales
1 in Waltherson
$332,500 Price
Litra Simms
Simms and Associates
(667) 307-7364
49 Total Sales
2 in Waltherson
$170K - $259K Price Range
William Savage
Keller Williams Legacy
(443) 543-8874
188 Total Sales
3 in Waltherson
$170K - $285K Price Range
We collect this data history from publicly available records. To have your information removed, we recommend requesting removal directly through your county’s website.
| Date | Buyer | Sale Price | Title Company |
|---|---|---|---|
| $137,000 | Real Estate Settlements & Es | ||
| Sparr Melody L | $83,000 | -- | |
| Brown Leroy A | $47,000 | -- |
We collect this data history from publicly available records. To have your information removed, we recommend requesting removal directly through your county’s website.
| Date | Status | Borrower | Loan Amount |
|---|---|---|---|
| Open | $189,150 |
We collect this data history from publicly available records. To have your information removed, we recommend requesting removal directly through your county’s website.
| Date | Event | Price | List to Sale | Price per Sq Ft | Prior Sale |
|---|---|---|---|---|---|
| 07/17/2023 07/17/23 | Sold | $195,000 | -2.0% | $152 / Sq Ft | |
| 06/12/2023 06/12/23 | Pending | -- | -- | -- | |
| 06/12/2023 06/12/23 | Price Changed | $199,000 | +11.2% | $155 / Sq Ft | |
| 06/10/2023 06/10/23 | For Sale | $179,000 | +30.7% | $140 / Sq Ft | |
| 10/11/2019 10/11/19 | Sold | $137,000 | -3.5% | $107 / Sq Ft | View Prior Sale |
| 09/06/2019 09/06/19 | Pending | -- | -- | -- | |
| 08/14/2019 08/14/19 | Price Changed | $142,000 | -5.3% | $111 / Sq Ft | |
| 07/28/2019 07/28/19 | For Sale | $150,000 | 0.0% | $117 / Sq Ft | |
| 07/01/2018 07/01/18 | Rented | $1,375 | -8.3% | -- | |
| 06/12/2018 06/12/18 | Under Contract | -- | -- | -- | |
| 05/01/2018 05/01/18 | For Rent | $1,500 | -- | -- |
We collect this data history from publicly available records. To have your information removed, we recommend requesting removal directly through your county’s website.
| Year | Tax Paid | Tax Assessment Tax Assessment Total Assessment is a certain percentage of the fair market value that is determined by local assessors to be the total taxable value of land and additions on the property. | Land | Improvement |
|---|---|---|---|---|
| 2025 | $3,091 | $154,100 | ||
| 2024 | $3,091 | $131,600 | $52,200 | $79,400 |
| 2023 | $3,023 | $128,100 | $0 | $0 |
| 2022 | $2,941 | $124,600 | $0 | $0 |
| 2021 | $2,858 | $121,100 | $52,200 | $68,900 |
| 2020 | $2,858 | $121,100 | $52,200 | $68,900 |
| 2019 | $2,844 | $121,100 | $52,200 | $68,900 |
| 2018 | $2,882 | $122,100 | $52,200 | $69,900 |
| 2017 | $2,882 | $122,100 | $0 | $0 |
| 2016 | $3,075 | $122,100 | $0 | $0 |
| 2015 | $3,075 | $136,300 | $0 | $0 |
| 2014 | $3,075 | $134,133 | $0 | $0 |
Seller's Agent in 2023
Daniel Morris
Long & Foster
(443) 992-5635
3 in this area
141 Total Sales
Seller Co-Listing Agent in 2023
Anita Davis
Long & Foster
(410) 599-4315
2 in this area
93 Total Sales
Buyer's Agent in 2023
Michaela Koch
Ruxton Realty
(443) 858-4405
3 in this area
10 Total Sales
Seller's Agent in 2019
Brian Reagan
Real Estate Professionals, Inc.
(443) 829-1934
5 Total Sales
NS
Seller's Agent in 2018
Nichole Shahverdi
Bay Property Management Group
(443) 708-4698
Source: Bright MLS
MLS Number: MDBA2088710
APN: 5774A-027C
Disclaimer: Certain information contained herein is derived from information provided by parties other than Homes.com. All information provided is deemed reliable, but is not guaranteed to be accurate and should be independently verified.
The data relating to real estate for sale on this website appears in part through the BRIGHT Internet Data Exchange program, a voluntary cooperative exchange of property listing data between licensed real estate brokerage firms, and is provided by BRIGHT through a licensing agreement.
Listing information is from various brokers who participate in the Bright MLS IDX program and not all listings may be visible on the site.
The property information being provided on or through the website is for the personal, non-commercial use of consumers and such information may not be used for any purpose other than to identify prospective properties consumers may be interested in purchasing.
Some properties which appear for sale on the website may no longer be available because they are for instance, under contract, sold or are no longer being offered for sale.
Property information displayed is deemed reliable but is not guaranteed.
Copyright 2026 Bright MLS, Inc.
Ask me questions while you tour the home.