
Rob McCann
Assist 2 Sell Buyers & Sellers Realty, LLC
(484) 666-0294
334 Total Sales
1 in Stiles
$290,000 Price


Estimated Value: $417,901 - $422,000
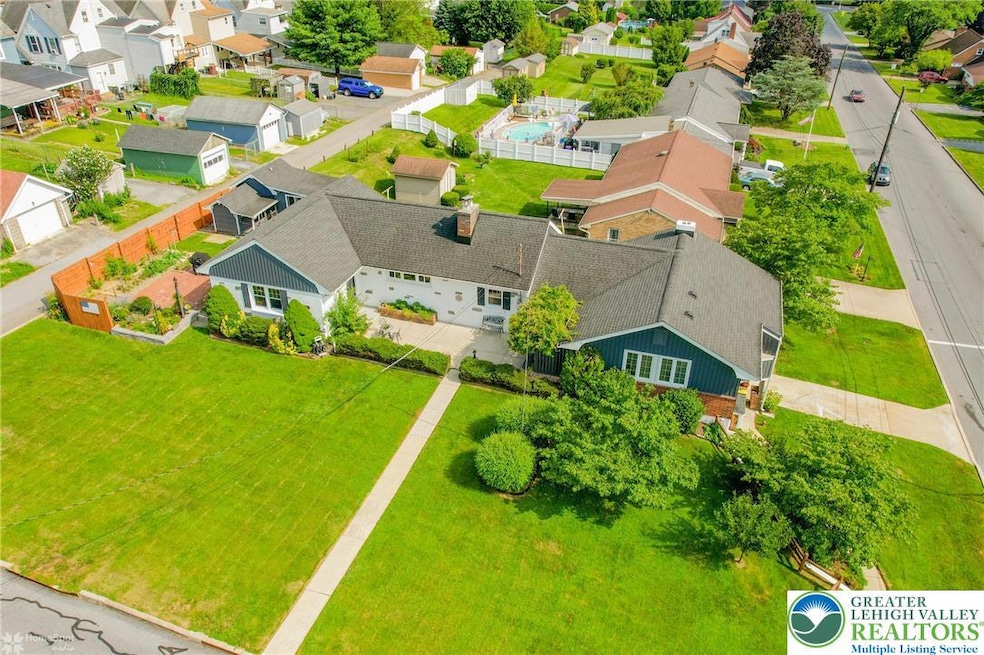
I can't wait for you to see this house. It's just amazing. Meticulously maintained by Father and now passed to Son, this home has stepped into the 21st century w/ style and grace. The upgrades and updates done throughout, over the last few years, has Dad & Mom smiling for sure. The next owners will benefit from the current owners diligent work and skillful craftmanship w/ attention to detail and a stylish pallet. From the refurbished " playhouse" the current owner once occupied, to the gardens of flowers giving beautiful blooms all year long. Neighbors in my book make a great neighborhood GREAT and they have them, they hate to leave, but the new chapter is calling and he's listening. 3 nicely sized bedrooms, LR AND Family rooms w/ fireplaces. Full bath along w/ 2- 1/2 baths and a 1st floor laundry room, Nice deck off the 1st flr. for summer picnics and entertaining OR dining al fresco on the rear patio by the garden and play house. The LL allows for the crafting person of the house to have their own space along w/ the one who likes to tinker on cars to have theirs. Great schools, shopping, public transportation, commuting all at your fingertips. Showings begin this weekend on Sat. the 26th from 1-3 PM and Sunday the 27th from 1-4 PM, hope to see you there. Professional Photos to be uploaded by Friday the 25th....stay tuned, and OH, don't forget to smile, you will be on camera, inside and out. ****ALL OFFERS WILL BE REVIEWED WEDNESDAY, 7-30-25 BY 12:00 pm******
Last Agent to Sell the Property
IronValley RE of Lehigh Valley Listed on: 07/23/2025
We collect this data history from publicly available records. To have your information removed, we recommend requesting removal directly through your county’s website.
Rob McCann
Assist 2 Sell Buyers & Sellers Realty, LLC
(484) 666-0294
334 Total Sales
1 in Stiles
$290,000 Price
Xander Weidenbaum
Redstone Run Realty, LLC
(272) 888-0327
592 Total Sales
2 in Stiles
$335,000 Price Range
Cass Chies
Diamond 1st Real Estate, LLC.
(570) 413-0900
341 Total Sales
3 in Stiles
$260,000 Price Range
Carlos Ribau
Weichert Realtors
(484) 544-7008
58 Total Sales
1 in Stiles
$354,500 Price
Joe McGavin
Realty One Group Supreme
(484) 666-0110
79 Total Sales
1 in Stiles
$511,375 Price
Michael Dorney
Weichert Realtors
(484) 623-9933
106 Total Sales
1 in Stiles
$175,000 Price
We collect this data history from publicly available records. To have your information removed, we recommend requesting removal directly through your county’s website.
| Date | Buyer | Sale Price | Title Company |
|---|---|---|---|
| $405,000 | None Listed On Document | ||
| Spaits Vincent | $60,000 | None Listed On Document | |
| Spaits Vincent | -- | None Available | |
| Spaits Stephen S | -- | -- | |
| Spaits Stephen A | -- | -- |
We collect this data history from publicly available records. To have your information removed, we recommend requesting removal directly through your county’s website.
| Date | Status | Borrower | Loan Amount |
|---|---|---|---|
| Open | $354,000 | ||
| Previous Owner | Spaits Stephen S | $100,000 | |
| Previous Owner | Spaits Josephine A | $18,306 | |
| Previous Owner | Spaits Josephine A | $100,000 |
We collect this data history from publicly available records. To have your information removed, we recommend requesting removal directly through your county’s website.
| Date | Event | Price | List to Sale | Price per Sq Ft |
|---|---|---|---|---|
| 09/17/2025 09/17/25 | Sold | $405,000 | +2.8% | $212 / Sq Ft |
| 08/01/2025 08/01/25 | Off Market | $394,000 | -- | -- |
| 07/31/2025 07/31/25 | Pending | -- | -- | -- |
| 07/26/2025 07/26/25 | For Sale | $394,000 | -- | $206 / Sq Ft |
We collect this data history from publicly available records. To have your information removed, we recommend requesting removal directly through your county’s website.
| Year | Tax Paid | Tax Assessment Tax Assessment Total Assessment is a certain percentage of the fair market value that is determined by local assessors to be the total taxable value of land and additions on the property. | Land | Improvement |
|---|---|---|---|---|
| 2026 | $6,578 | $210,700 | $41,300 | $169,400 |
| 2025 | $6,178 | $210,700 | $41,300 | $169,400 |
| 2024 | $5,970 | $210,700 | $41,300 | $169,400 |
| 2023 | $5,847 | $210,700 | $41,300 | $169,400 |
| 2022 | $5,715 | $210,700 | $169,400 | $41,300 |
| 2021 | $5,620 | $210,700 | $41,300 | $169,400 |
| 2020 | $5,404 | $210,700 | $41,300 | $169,400 |
| 2019 | $4,983 | $210,700 | $41,300 | $169,400 |
| 2018 | $4,853 | $210,700 | $41,300 | $169,400 |
| 2017 | $4,764 | $210,700 | $41,300 | $169,400 |
| 2016 | -- | $210,700 | $41,300 | $169,400 |
| 2015 | -- | $210,700 | $41,300 | $169,400 |
| 2014 | -- | $210,700 | $41,300 | $169,400 |
KR
Seller's Agent in 2025
Kathleen Reither
IronValley RE of Lehigh Valley
(610) 653-2598
1 in this area
49 Total Sales
DN
Buyer's Agent in 2025
Donny Nimeh
One Valley Realty LLC
1 in this area
60 Total Sales
Source: Greater Lehigh Valley REALTORS®
MLS Number: 761647
APN: 549902351889-1
Disclaimer: Certain information contained herein is derived from information provided by parties other than Homes.com. All information provided is deemed reliable, but is not guaranteed to be accurate and should be independently verified.
IDX information is provided exclusively for personal, non-commercial use, and may not be used for any purpose other than to identify prospective properties consumers may be interested in purchasing.
Information is deemed reliable but not guaranteed.
Ask me questions while you tour the home.