
Linda Blue
Linda Blue Real Estate, LLC
(938) 444-4830
60 Total Sales
2 in Sheffield
$130,000 Price Range


Estimated Value: $150,080 - $178,000
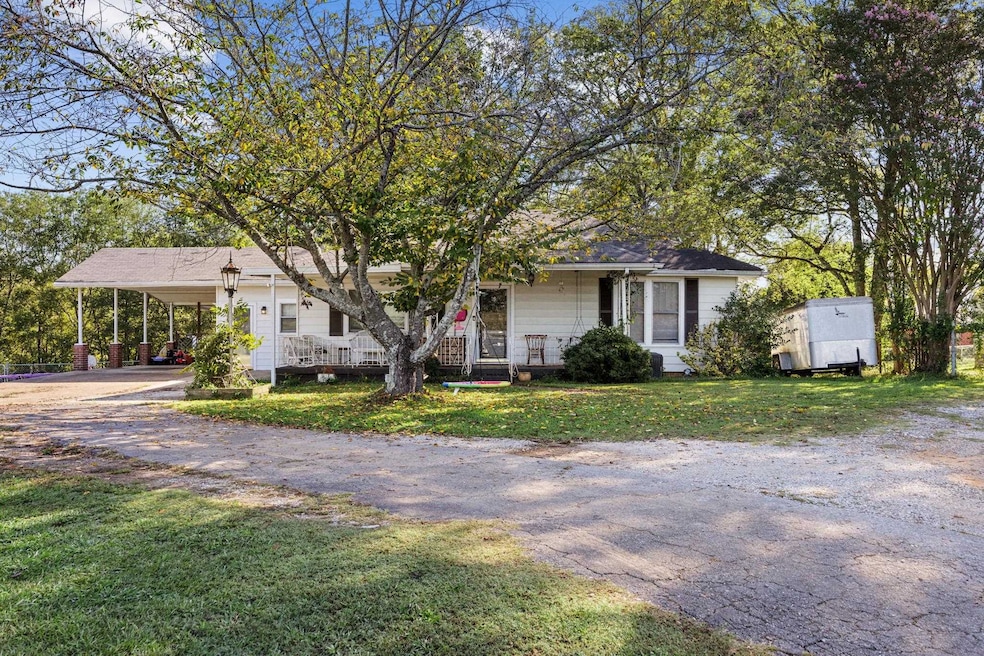
This cute cottage style home is perfect for first time home buyers. The house has a large fenced in back yard. Offers covered parking. Recently updated bathroom and original hardwood floors.
Last Agent to Sell the Property
MarMac Real Estate - The Shoals License #94964 Listed on: 10/03/2024
We collect this data history from publicly available records. To have your information removed, we recommend requesting removal directly through your county’s website.
Linda Blue
Linda Blue Real Estate, LLC
(938) 444-4830
60 Total Sales
2 in Sheffield
$130,000 Price Range
Donna Cooper
eXp Realty LLC
(662) 443-4537
25 Total Sales
2 in Sheffield
$135K - $466K Price Range
Philip Wright
MeritHouse Realty
(938) 444-0893
221 Total Sales
2 in Sheffield
$150,000 Price Range
Tiffany Green
Brickdriven Realty
(938) 222-6886
75 Total Sales
3 in Sheffield
$90K - $260K Price Range
Stacey Ridgeway-Davis
Brickdriven Realty
(938) 222-6701
29 Total Sales
1 in Sheffield
$168,000 Price
Donna Brown
CRC Realty, Inc.
(938) 222-9237
77 Total Sales
12 in Sheffield
$28K - $250K Price Range
We collect this data history from publicly available records. To have your information removed, we recommend requesting removal directly through your county’s website.
| Date | Buyer | Sale Price | Title Company |
|---|---|---|---|
| $140,000 | Attorney Only | ||
| Randolph James Arnold | $89,900 | None Available |
We collect this data history from publicly available records. To have your information removed, we recommend requesting removal directly through your county’s website.
| Date | Status | Borrower | Loan Amount |
|---|---|---|---|
| Previous Owner | $88,271 |
We collect this data history from publicly available records. To have your information removed, we recommend requesting removal directly through your county’s website.
| Date | Event | Price | List to Sale | Price per Sq Ft | Prior Sale |
|---|---|---|---|---|---|
| 11/25/2024 11/25/24 | Sold | $140,000 | +3.7% | $100 / Sq Ft | |
| 10/19/2024 10/19/24 | Pending | -- | -- | -- | |
| 10/03/2024 10/03/24 | For Sale | $135,000 | +50.2% | $96 / Sq Ft | |
| 05/07/2021 05/07/21 | Sold | $89,900 | 0.0% | $64 / Sq Ft | View Prior Sale |
| 03/04/2021 03/04/21 | Pending | -- | -- | -- | |
| 05/14/2020 05/14/20 | For Sale | $89,900 | -- | $64 / Sq Ft |
We collect this data history from publicly available records. To have your information removed, we recommend requesting removal directly through your county’s website.
| Year | Tax Paid | Tax Assessment Tax Assessment Total Assessment is a certain percentage of the fair market value that is determined by local assessors to be the total taxable value of land and additions on the property. | Land | Improvement |
|---|---|---|---|---|
| 2025 | $1,012 | $19,660 | $1,820 | $17,840 |
| 2024 | $1,012 | $18,440 | $1,820 | $16,620 |
| 2023 | $950 | $18,440 | $0 | $0 |
| 2022 | $879 | $17,060 | $0 | $0 |
| 2021 | $351 | $6,820 | $0 | $0 |
| 2020 | $314 | $6,100 | $0 | $0 |
| 2019 | $314 | $6,100 | $0 | $0 |
| 2018 | $323 | $6,280 | $0 | $0 |
| 2017 | $274 | $5,320 | $0 | $0 |
| 2016 | $274 | $5,320 | $0 | $0 |
| 2013 | -- | $0 | $0 | $0 |
Seller's Agent in 2024
Katie Pilkinton
MarMac Real Estate - The Shoals
(256) 856-2055
247 Total Sales
Buyer's Agent in 2024
Scott McGee
RE/MAX
(256) 412-7582
20 Total Sales
Seller's Agent in 2021
Gary Kelley
Sweetwater Realty Group
(256) 335-7402
28 Total Sales
Source: Strategic MLS Alliance (Cullman / Shoals Area)
MLS Number: 519018
APN: 07-08-27-4-004-040.000
Disclaimer: Certain information contained herein is derived from information provided by parties other than Homes.com. All information provided is deemed reliable, but is not guaranteed to be accurate and should be independently verified.
IDX information is provided exclusively for personal, non-commercial use, and may not be used for any purpose other than to identify prospective properties consumers may be interested in purchasing. Information is deemed reliable but not guaranteed.
Ask me questions while you tour the home.