
Seller's Agent in 2024
Diane Moran
Coldwell Banker ONE
(225) 445-4720
86 Total Sales
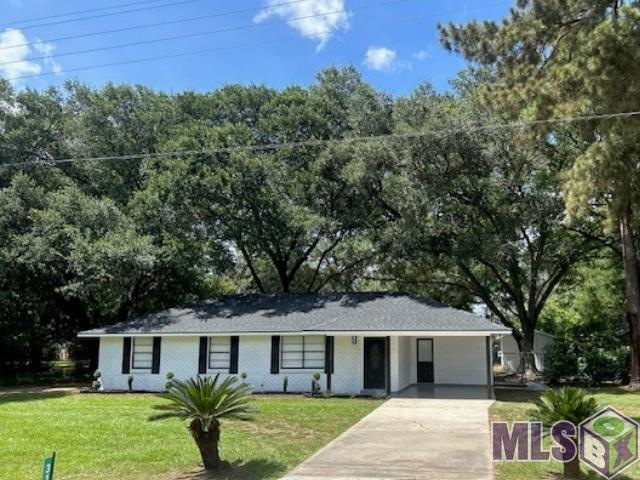


Estimated Value: $219,000 - $228,000
100% FINANCING AVAILABLE. Welcome to this stunningly renovated gem in East Feliciana, renowned for its exceptional schools! This beautifully transformed home boasts a brand-new roof and sleek, modern finishes throughout. Step inside to discover a chef's dream kitchen, complete with custom shaker-style cabinets, slab granite countertops, high-end stainless steel appliances, and advanced features like a built-in phone charger/USB hub and a state-of-the-art LG stove with griddle and air fry oven. The interior features luxurious waterproof flooring, updated bathrooms with sleek fixtures, and all-new plumbing, electrical systems and a new HVAC system for peace of mind. Enjoy the convenience of all-new LED lighting, a Ring doorbell, and a tankless water heater. The property sits on a picturesque, nearly half-acre lot, shaded by mature trees and complete with three separate storage buildings, perfect for storage or workshops. Don't miss this incredible opportunity to own a truly move-in-ready home in a coveted location! This home did not flood and does not require flood insurance.
Last Agent to Sell the Property
Coldwell Banker ONE License #0000021541 Listed on: 06/30/2024
We collect this data history from publicly available records. To have your information removed, we recommend requesting removal directly through your county’s website.
We collect this data history from publicly available records. To have your information removed, we recommend requesting removal directly through your county’s website.
| Date | Buyer | Sale Price | Title Company |
|---|---|---|---|
| $228,000 | Cypress Title | ||
| $73,000 | Cypress Title |
We collect this data history from publicly available records. To have your information removed, we recommend requesting removal directly through your county’s website.
| Date | Status | Borrower | Loan Amount |
|---|---|---|---|
| Open | $221,160 | ||
| Previous Owner | $123,776 | ||
| Previous Owner | $79,400 |
We collect this data history from publicly available records. To have your information removed, we recommend requesting removal directly through your county’s website.
| Date | Event | Price | List to Sale | Price per Sq Ft | Prior Sale |
|---|---|---|---|---|---|
| 08/15/2024 08/15/24 | Sold | -- | -- | -- | |
| 07/14/2024 07/14/24 | Pending | -- | -- | -- | |
| 06/30/2024 06/30/24 | For Sale | $229,900 | +170.5% | $191 / Sq Ft | |
| 03/18/2024 03/18/24 | Sold | -- | -- | -- | View Prior Sale |
| 02/09/2024 02/09/24 | Pending | -- | -- | -- | |
| 02/04/2024 02/04/24 | For Sale | $85,000 | -- | $77 / Sq Ft |
We collect this data history from publicly available records. To have your information removed, we recommend requesting removal directly through your county’s website.
| Year | Tax Paid | Tax Assessment Tax Assessment Total Assessment is a certain percentage of the fair market value that is determined by local assessors to be the total taxable value of land and additions on the property. | Land | Improvement |
|---|---|---|---|---|
| 2025 | $1,077 | $21,660 | $1,000 | $20,660 |
| 2024 | $1,076 | $21,660 | $1,000 | $20,660 |
| 2023 | $409 | $7,590 | $800 | $6,790 |
| 2022 | $443 | $7,590 | $800 | $6,790 |
| 2021 | $443 | $7,590 | $800 | $6,790 |
| 2020 | $441 | $7,590 | $800 | $6,790 |
| 2019 | $443 | $7,590 | $800 | $6,790 |
| 2018 | $443 | $7,590 | $800 | $6,790 |
| 2017 | $443 | $6,790 | $0 | $6,790 |
| 2015 | $409 | $7,590 | $800 | $6,790 |
| 2014 | $443 | $7,590 | $800 | $6,790 |
| 2013 | $410 | $7,590 | $800 | $6,790 |
Seller's Agent in 2024
Diane Moran
Coldwell Banker ONE
(225) 445-4720
86 Total Sales
Seller's Agent in 2024
Patrick Dupree
Gaspard & Co Real Estate LLC
(225) 892-1509
37 Total Sales
C
Buyer's Agent in 2024
Crystal Elam
Corcoran & Company Real Estate, LLC
(225) 286-7074
66 Total Sales
Source: Greater Baton Rouge Association of REALTORS®
MLS Number: 2024012450
APN: 11-00016500
Disclaimer: Certain information contained herein is derived from information provided by parties other than Homes.com. All information provided is deemed reliable, but is not guaranteed to be accurate and should be independently verified.
IDX information is provided exclusively for personal, non-commercial use, and may not be used for any purpose other than to identify prospective properties consumers may be interested in purchasing. Information is deemed reliable but not guaranteed.
Ask me questions while you tour the home.