
Megan Guthrie
RE/MAX FOXFIRE - HWY200/103 S
(724) 240-3401
18 Total Sales
2 in Hernando
$120,000 Price Range
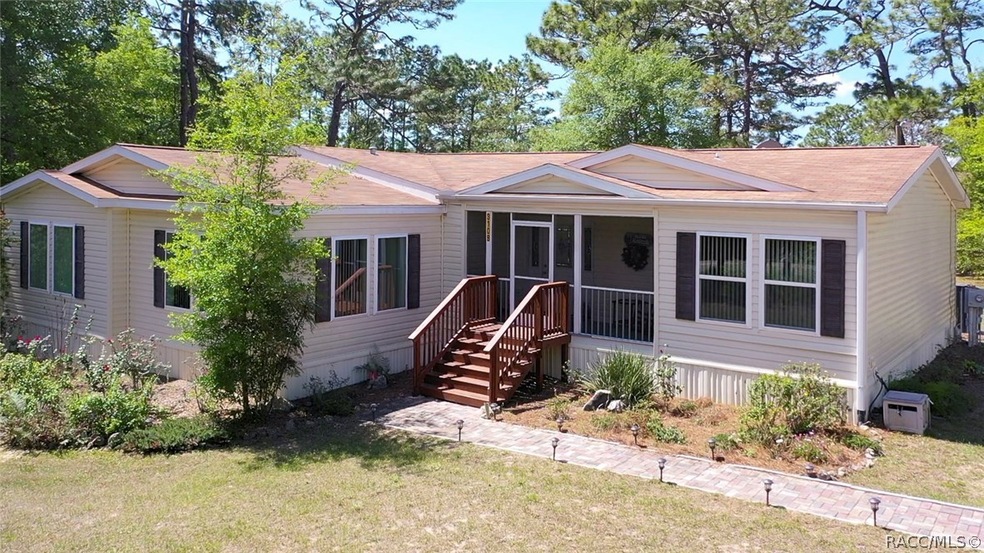


CUSTOM 2013 DW MOBILE HOME ON over 4 BEAUTIFUL ACRES! 3 bedroom, 2 bath, with front and back porches and detached large 21' X 25' garage and 12' X 12" storage shed. Spaciously designed split plan home has lots of indoor and outdoor living areas. Expansive great room with lots of natural light plus a perfect family room. Large kitchen with plenty of cabinetry, center island, breakfast bar and all appliances. The owner's suite features a luxurious bathroom and windows overlooking the picturesque back yard. Many upgraded features throughout this home including crown molding, double pane windows, extra lighting and ceiling fans, screened front porch and much more. View gorgeous sunsets as you spend time on property that has been ideally cleared and landscaped for your enjoyment. Make an appointment to see this rare find of a home that is centrally located on a paved road surrounded by nature, yet close to all the conveniences needed nearby. Priced at a great value to sell quickly.
Last Agent to Sell the Property
Berkshire Hathaway Homeservice License #3088942 Listed on: 03/27/2020
We collect this data history from publicly available records. To have your information removed, we recommend requesting removal directly through your county’s website.
Megan Guthrie
RE/MAX FOXFIRE - HWY200/103 S
(724) 240-3401
18 Total Sales
2 in Hernando
$120,000 Price Range
Jeanne Herzig-Arena
PROFESSIONAL REALTY OF OCALA
(855) 586-6522
19 Total Sales
2 in Hernando
$200,000 Price Range
Christopher Smith
SOUTHERN REALTY ASSOCIATES
(352) 453-8347
42 Total Sales
8 in Hernando
$90K - $345K Price Range
Lawrence Redding
Keller Williams Realty - Elite Partners II
(352) 453-8218
45 Total Sales
8 in Hernando
$300K - $520K Price Range
Thomas Dishman
COLDWELL BANKER WEAVER GROUP REALTY
(419) 871-4942
110 Total Sales
2 in Hernando
$175,000 Price Range
Robert Ash
ERA American Suncoast Realty
(352) 770-1834
98 Total Sales
7 in Hernando
$135K - $565K Price Range
We collect this data history from publicly available records. To have your information removed, we recommend requesting removal directly through your county’s website.
| Date | Buyer | Sale Price | Title Company |
|---|---|---|---|
| $200,000 | Manatee Title Llc | ||
| $88,000 | American Title Services Of C | ||
| $20,000 | -- | ||
| $100 | -- | ||
| $19,500 | -- |
We collect this data history from publicly available records. To have your information removed, we recommend requesting removal directly through your county’s website.
| Date | Status | Borrower | Loan Amount |
|---|---|---|---|
| Open | $160,000 |
We collect this data history from publicly available records. To have your information removed, we recommend requesting removal directly through your county’s website.
| Date | Event | Price | List to Sale | Price per Sq Ft | Prior Sale |
|---|---|---|---|---|---|
| 05/08/2020 05/08/20 | Sold | $200,000 | -12.7% | $91 / Sq Ft | |
| 04/08/2020 04/08/20 | Pending | -- | -- | -- | |
| 03/26/2020 03/26/20 | For Sale | $229,000 | +160.2% | $104 / Sq Ft | |
| 05/16/2012 05/16/12 | Sold | $88,000 | -11.1% | $97 / Sq Ft | View Prior Sale |
| 04/16/2012 04/16/12 | Pending | -- | -- | -- | |
| 06/29/2011 06/29/11 | For Sale | $99,000 | -- | $109 / Sq Ft |
We collect this data history from publicly available records. To have your information removed, we recommend requesting removal directly through your county’s website.
| Year | Tax Paid | Tax Assessment Tax Assessment Total Assessment is a certain percentage of the fair market value that is determined by local assessors to be the total taxable value of land and additions on the property. | Land | Improvement |
|---|---|---|---|---|
| 2025 | $2,586 | $210,184 | ||
| 2024 | $2,522 | $204,260 | ||
| 2023 | $2,522 | $198,311 | $0 | $0 |
| 2022 | $3,206 | $239,144 | $83,890 | $155,254 |
| 2021 | $2,652 | $174,385 | $44,910 | $129,475 |
| 2020 | $1,428 | $159,944 | $45,500 | $114,444 |
| 2019 | $1,406 | $147,687 | $45,500 | $102,187 |
| 2018 | $1,377 | $148,523 | $38,500 | $110,023 |
| 2017 | $1,369 | $122,964 | $44,530 | $78,434 |
| 2016 | $1,329 | $117,164 | $44,530 | $72,634 |
| 2015 | $1,351 | $116,726 | $44,530 | $72,196 |
| 2014 | $1,410 | $117,730 | $38,123 | $79,607 |
M
Seller's Agent in 2020
Mark Casper
Berkshire Hathaway Homeservice
(352) 746-0744
40 Total Sales
Buyer's Agent in 2020
Kate Von Staden
Century 21 J.W.Morton R.E.
(352) 464-2787
100 Total Sales
D
Seller's Agent in 2012
Doris Miner
Century 21 J.W.Morton R.E.
S
Buyer's Agent in 2012
Stephen Dobbyn
Berkshire Hathaway Homeservice
Source: REALTORS® Association of Citrus County
MLS Number: 791032
Disclaimer: Certain information contained herein is derived from information provided by parties other than Homes.com. All information provided is deemed reliable, but is not guaranteed to be accurate and should be independently verified.
IDX information is provided exclusively for personal, non-commercial use, and may not be used for any purpose other than to identify prospective properties consumers may be interested in purchasing.
Information is deemed reliable but not guaranteed.
Ask me questions while you tour the home.