NOT LISTED FOR SALE

Estimated Value: $479,188 - $506,000

4 Beds
2 Baths
2,025 Sq Ft
$242/Sq Ft Est. Value

Sale Details

Date Sold: May 22, 2025

Current estimated payment $3,148 / mo

5 Days on Market

Highlights

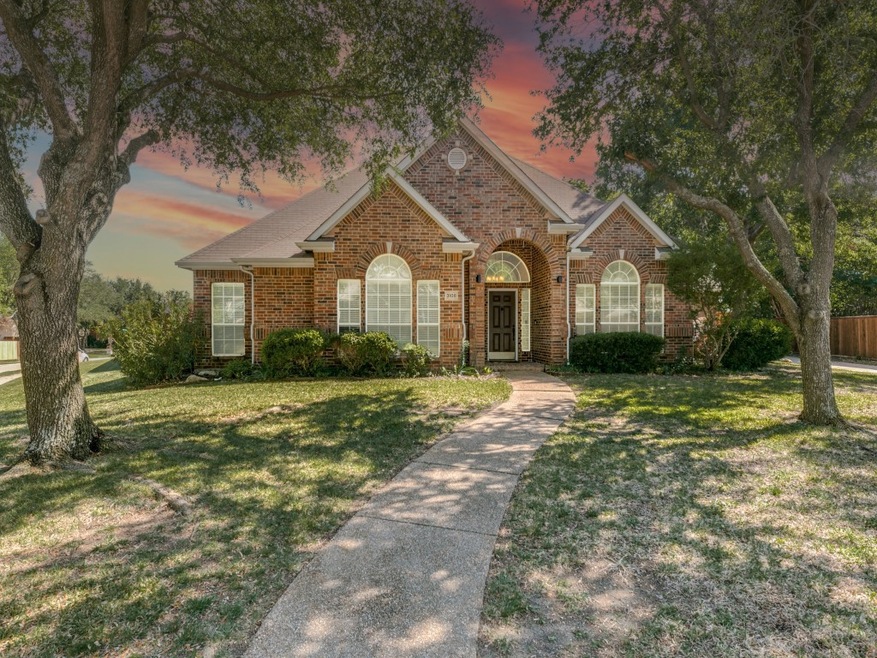
  • Traditional Architecture
  • Wood Flooring
  • 2 Car Attached Garage
  • McCall Elementary School Rated A
  • Corner Lot
  • Walk-In Closet

About This Home

As of May 2025

Beautiful Timber Brook Estates single story home with 12 foot ceilings. Located on a prime, wrap around corner lot with electric driveway gate, expansive backyard and covered pergola. Easy care wood and tile floors. Entertainers’ kitchen w tons of granite countertops & cabinet storage open to a breakfast nook & family room with stone cast fireplace. Three large secondary bedrooms split from bright living area. Primary ensuite includes Hollywood dressing mirrors, dual vessel sinks, frameless glass shower, large garden tub and a spacious walk-in closet. This charming & quiet neighborhood boasts an unbeatable location! Scenic entry highlighted with lit fountains & well-manicured walking trails throughout. Just minutes from Oak Point Rec Center and Oak Point Park & Nature Preserve, where you can explore miles of scenic hiking trails, enjoy fishing, kayaking, horseback riding and paddleboarding.

Last Agent to Sell the Property

Bernard Patak

Keller Williams Realty Allen Brokerage Phone: 972-365-7602 License #0744116 Listed on: 04/25/2025

Keller Williams Realty Allen

Last Buyer's Agent

Abdil Abdullah

Global Realty License #0568861

Home Details

Home Type

  • Single Family

Est. Annual Taxes

  • $6,888

Year Built

  • Built in 1998

Lot Details

  • 12,197 Sq Ft Lot
  • Wood Fence
  • Corner Lot
  • Interior Lot
  • Sprinkler System

HOA Fees

  • $43 Monthly HOA Fees

Parking

  • 2 Car Attached Garage
  • Rear-Facing Garage
  • Garage Door Opener

Home Design

  • Traditional Architecture
  • Slab Foundation
  • Frame Construction
  • Composition Roof

Interior Spaces

  • 2,025 Sq Ft Home
  • 1-Story Property
  • Ceiling Fan
  • Decorative Fireplace
  • Window Treatments
  • Washer Hookup

Kitchen

  • Electric Oven
  • Electric Cooktop
  • Microwave
  • Dishwasher
  • Disposal

Flooring

  • Wood
  • Carpet
  • Ceramic Tile

Bedrooms and Bathrooms

  • 4 Bedrooms
  • Walk-In Closet
  • 2 Full Bathrooms

Home Security

  • Security System Owned
  • Carbon Monoxide Detectors
  • Fire and Smoke Detector

Outdoor Features

  • Rain Gutters

Schools

  • Mccall Elementary School
  • Bowman Middle School
  • Williams High School

Utilities

  • Central Heating and Cooling System
  • Heating System Uses Natural Gas
  • Vented Exhaust Fan
  • Gas Water Heater
  • Cable TV Available

Listing and Financial Details

  • Legal Lot and Block 8 / H
  • Assessor Parcel Number R359900H00801

Community Details

Overview

  • Association fees include management, ground maintenance, maintenance structure
  • Timber Brook Estates Homeowners Association, Inc. Association
  • Timber Brook Estates Ph II Subdivision

Recreation

  • Trails

Home Details

Home Type

Single Family

Est. Annual Taxes

$6,888

Year Built

Built in 1998

Lot Details

0.28 Acres

HOA Fees

$43 per month

Parking

2

Listing Details

  • OWNERNAME: See Agent
  • Property Type: Residential
  • Property Sub Type: Single Family Residence
  • Architectural Style: Traditional, Detached
  • Unit Levels: One
  • Security: Security System Owned, Carbon Monoxide Detector(s), Smoke Detector(s)
  • Year Built Details: Preowned
  • Attribution Contact: 972-365-7602
  • Co List Office Mls Id: KEWI03
  • Structure Type: House
  • HumanModifiedYN: No
  • UniversalParcelId: urn:reso:upi:2.0:US:48085:R359900H00801
  • Special Features: VirtualTour
  • Year Built: 1998

Interior Features

  • Square Footage: 2025.0
  • Windows: Window Coverings
  • Fireplace Features: Decorative
  • Interior Amenities: Cable TV, Walk-In Closet(s)
  • Flooring: Carpet, Ceramic Tile, Wood
  • Appliances: Dishwasher, Electric Cooktop, Electric Oven, Disposal, Gas Water Heater, Microwave, Vented Exhaust Fan
  • Basement YN: No
  • Fireplaces: 1

Beds/Baths

  • Full Bathrooms: 2
  • Total Bedrooms: 4

Exterior Features

  • Foundation: Slab
  • Community Features: Trails/Paths
  • Fencing: Wood
  • Roof: Composition
  • Construction Materials: Frame
  • Exterior Features: Rain Gutters
  • Pool Features: None

Garage/Parking

  • Cooling System: Central Air, Ceiling Fan(s), Electric
  • Garage Spaces: 2.0
  • Total Covered Spaces: 2.0
  • Parking Features: Garage, Garage Door Opener, Garage Faces Rear
  • Attached Garage YN: Yes
  • GarageYN: Yes

Utilities

  • Sewer: Public Sewer
  • Heating: Central, Natural Gas
  • LaundryFeatures: Washer Hookup
  • Utilities: Sewer Available, Water Available, Cable Available
  • Heating Yn: Yes

Condo/Co-op/Association

  • HOA Fee Includes: Association Management, Maintenance Grounds, Maintenance Structure
  • Association Fee: 514.0
  • Association Fee Frequency: Annually
  • Association Name: Timber Brook Estates Homeowners Association, Inc.

Schools

  • Elementary School: Mccall
  • High School: Williams
  • Junior High Dist: Plano ISD

Lot Info

  • PropertyAttachedYN: No
  • Lot Features: Corner Lot, Interior Lot, Subdivision, Sprinkler System
  • Lot Size Units: Acres
  • Lot Size Area: 0.28
  • Parcel Number: R359900H00801
  • Lot Size Acres: 0.28
  • Lot Size Sq Ft: 12196.8

Building Info

  • Year Built: 1998

Tax Info

  • TaxBlock: H
  • Tax Lot: 8
  • Tax Annual Amount: 6888.0

MLS Schools

  • MiddleOrJuniorSchool: Bowman

Ownership History

We collect this data history from publicly available records. To have your information removed, we recommend requesting removal directly through your county’s website.

Date Name Owned For Owner Type

Purchase Details

Listed on
Apr 25, 2025
Closed on
May 22, 2025
Sold by
Bought by
Seller's Agent
Bernard Patak
Keller Williams Realty Allen
Buyer's Agent
Abdil Abdullah
Global Realty
List Price
$497,000
Views
43
Current Estimated Value
$489,797

Home Financials for this Owner

Home Financials are based on the most recent Mortgage that was taken out on this home.
Avg. Annual Appreciation
-1.28%

Purchase Details

Closed on
Aug 13, 2015
Sold by
Bought by

Home Financials for this Owner

Home Financials are based on the most recent Mortgage that was taken out on this home.
Original Mortgage
$188,000
Interest Rate
4.12%
Mortgage Type
New Conventional

Purchase Details

Closed on
Jun 3, 2009
Sold by
Bought by

Home Financials for this Owner

Home Financials are based on the most recent Mortgage that was taken out on this home.
Original Mortgage
$181,649
Interest Rate
4.72%
Mortgage Type
FHA

Purchase Details

Closed on
May 5, 2005
Sold by
Bought by

Home Financials for this Owner

Home Financials are based on the most recent Mortgage that was taken out on this home.
Original Mortgage
$133,488
Interest Rate
5.92%
Mortgage Type
Fannie Mae Freddie Mac

Purchase Details

Closed on
Oct 29, 2001
Sold by
Bought by

Home Financials for this Owner

Home Financials are based on the most recent Mortgage that was taken out on this home.
Original Mortgage
$164,350
Interest Rate
6.77%

Purchase Details

Closed on
Jun 5, 1998
Sold by
Bought by

Home Financials for this Owner

Home Financials are based on the most recent Mortgage that was taken out on this home.
Original Mortgage
$128,750
Interest Rate
7.17%

Purchase Details

Closed on
Feb 11, 1998
Sold by
Bought by

Home Financials for this Owner

Home Financials are based on the most recent Mortgage that was taken out on this home.
Original Mortgage
$122,700
Interest Rate
7.02%
Source: Public Records
Create a Home Valuation Report for This Property
The Home Valuation Report is an in-depth analysis detailing your home's value as well as a comparison with similar homes in the area

Home Values in the Area

Source: Public Records

Average Home Value in this Area


Source: Public Records

Purchase History

We collect this data history from publicly available records. To have your information removed, we recommend requesting removal directly through your county’s website.

Date Buyer Sale Price Title Company
-- None Listed On Document
-- Ornt
-- Ct
-- --
-- --
-- --
-- --
Source: Public Records

Mortgage History

We collect this data history from publicly available records. To have your information removed, we recommend requesting removal directly through your county’s website.

Date Status Borrower Loan Amount
Previous Owner $188,000
Previous Owner $181,649
Previous Owner $133,488
Previous Owner $164,350
Previous Owner $128,750
Previous Owner $122,700
Closed $24,100
Closed $25,029
Source: Public Records

Property History

We collect this data history from publicly available records. To have your information removed, we recommend requesting removal directly through your county’s website.

Date Event Price List to Sale Price per Sq Ft
05/22/2025 05/22/25 Sold -- -- --
05/07/2025 05/07/25 Pending -- -- --
05/01/2025 05/01/25 For Sale $497,000 -- $245 / Sq Ft
Source: North Texas Real Estate Information Systems (NTREIS)

Tax History

We collect this data history from publicly available records. To have your information removed, we recommend requesting removal directly through your county’s website.

Year Tax Paid Tax Assessment Tax Assessment Total Assessment is a certain percentage of the fair market value that is determined by local assessors to be the total taxable value of land and additions on the property. Land Improvement
2025 $5,696 $448,149 $137,500 $313,153
2024 $5,351 $407,408 $137,500 $323,364
2023 $5,351 $370,371 $137,500 $299,948
2022 $6,434 $336,701 $115,500 $270,374
2021 $6,173 $306,092 $93,500 $212,592
2020 $5,939 $290,884 $77,000 $213,884
2019 $5,996 $277,403 $71,500 $205,903
2018 $6,135 $281,446 $71,500 $217,272
2017 $5,577 $263,754 $71,500 $192,254
2016 $5,134 $232,600 $71,500 $161,100
2015 $4,073 $226,789 $60,500 $166,289
Source: Public Records

Agents Affiliated with this Home

  • Section Image
  • Section Image
See All Agents

Map

Source: North Texas Real Estate Information Systems (NTREIS)

MLS Number: 20912598

North Texas Real Estate Information Systems (NTREIS)

APN: R-3599-00H-0080-1

Your Personal Tour Guide

Ask me questions while you tour the home.