NOT LISTED FOR SALE

3108 Seaboard Ave Midland, TX 79705

Midland Area

Estimated Value: $505,000 - $739,000

4 Beds
3.5 Baths
3,445 Sq Ft
$173/Sq Ft Est. Value

Sale Details

Date Sold: July 9, 2025

Current estimated payment $4,140 / mo

7 Days on Market

Highlights

  • In Ground Pool
  • No HOA
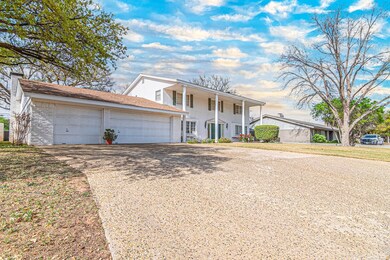
  • 3 Car Attached Garage
  • High Ceiling
  • Formal Dining Room
  • 4-minute walk to Grafa Park

About This Home

As of July 2025

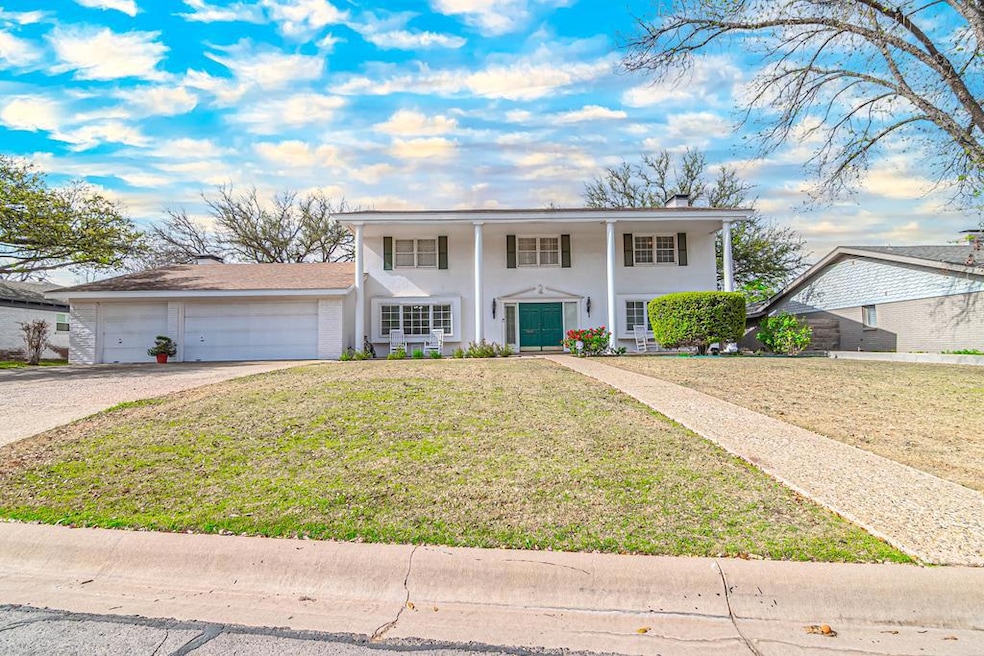
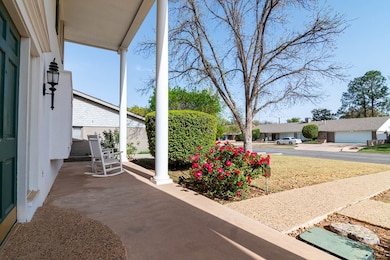
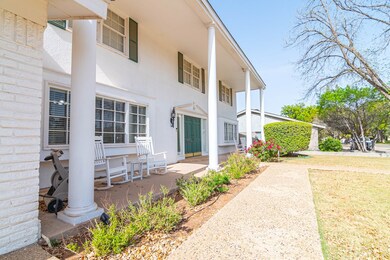
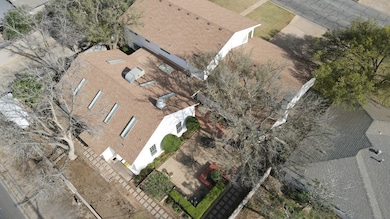
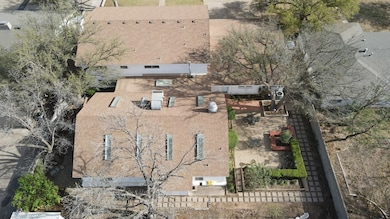
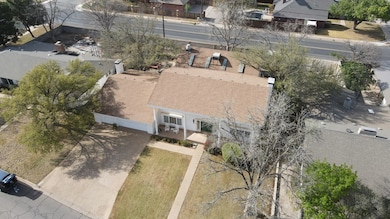
Classic 4-bed, 3.5-bath home in Midland, TX with a formal living room, formal dining room, & spacious bonus room(could be #5) Enjoy the convenience of an indoor pool, no HABOOB dirt to clean here! Year-round enjoyment. The master suite offers a built in vanity, oversized walk-in closet. Generously sized bedrooms and a cozy dining area add to the charm. Located in a sought-after neighborhood with easy access to shopping, dining, and entertainment. Motivated Seller!

Last Agent to Sell the Property

Jessica Perry

Fathom Realty Brokerage Phone: 4329781724 License #0727932 Listed on: 05/23/2025

Fathom Realty

Last Buyer's Agent

Brian Sales

The Sales Team Realtors License #0592140

Create a Home Valuation Report for This Property
The Home Valuation Report is an in-depth analysis detailing your home's value as well as a comparison with similar homes in the area

Home Details

Home Type

  • Single Family

Est. Annual Taxes

  • $4,183

Year Built

  • Built in 1964

Lot Details

  • 11,848 Sq Ft Lot
  • Landscaped
  • Sprinkler System
  • Low Maintenance Yard

Parking

  • 3 Car Attached Garage
  • Garage Door Opener

Home Design

  • Slab Foundation
  • Composition Roof
  • Stucco

Interior Spaces

  • 3,445 Sq Ft Home
  • 2-Story Property
  • Wet Bar
  • High Ceiling
  • Gas Log Fireplace
  • Drapes & Rods
  • Living Room with Fireplace
  • Formal Dining Room
  • Den with Fireplace

Kitchen

  • Self-Cleaning Oven
  • Electric Cooktop
  • Microwave
  • Dishwasher
  • Disposal

Flooring

  • Carpet
  • Tile

Bedrooms and Bathrooms

  • 4 Bedrooms
  • Primary Bedroom Upstairs
  • Dual Vanity Sinks in Primary Bathroom
  • Separate Shower in Primary Bathroom

Laundry

  • Laundry in Utility Room
  • Electric Dryer

Home Security

  • Security System Owned
  • Fire and Smoke Detector

Outdoor Features

  • In Ground Pool
  • Patio
  • Outdoor Storage

Schools

  • Fannin Elementary School
  • San Jacinto Middle School
  • Midland High School

Utilities

  • Central Heating and Cooling System
  • Heating System Uses Gas
  • Multiple Water Heaters
  • Gas Water Heater

Community Details

  • No Home Owners Association
  • Ma Mar Terrace Subdivision

Listing and Financial Details

  • Assessor Parcel Number R000030254

Home Details

Home Type

Single Family

Est. Annual Taxes

$4,183

Year Built

Built in 1964

Lot Details

0.27 Acres

Parking

3

Listing Details

  • Property Sub Type: Single Family Residence
  • Prop. Type: Residential
  • Lot Size Acres: 0.272
  • Lot Size Sq Ft: 11848.32
  • Road Frontage Type: Curbs & Gutters
  • Road Surface Type: Paved
  • Subdivision Name: Ma Mar Terrace
  • Directions: GPS Friendly!
  • Carport Y N: No
  • Garage Yn: Yes
  • Unit Levels: Two
  • Efficiency: Other - See Remarks
  • Building Stories: 2
  • Year Built: 1964
  • Special Features: None
  • Stories: 2

Interior Features

  • Appliances: More than One Water Heater, Gas Water Heater, Dryer Electric, Electric Cooktop, Self Cleaning Oven, Microwave, Dishwasher, Disposal, Refrigerator
  • Full Bathrooms: 3
  • Half Bathrooms: 1
  • Total Bedrooms: 4
  • Fireplace Features: Gas Log, Den, Living Room
  • Fireplace: Yes
  • Flooring: Carpet, Tile
  • Interior Amenities: Pantry, Wet Bar, High Ceilings
  • Living Area: 3445
  • Window Features: Drapes
  • Dining Room Features: Separate Formal, Kitchen
  • Master Bathroom Features: Separate Tub(s), Separate Shower(s), Dual Sinks, Upstairs Master

Exterior Features

  • Lot Features: Landscaped, Alley Access, Low Maintenance
  • Pool Features: In Ground
  • Pool Private: Yes
  • Home Warranty: No
  • Construction Type: Stucco
  • Exterior Features: Auto Sprinkler
  • Foundation Details: Slab
  • Other Structures: Storage
  • Patio And Porch Features: Patio
  • Property Condition: Pre-Owned
  • Roof: Composition

Garage/Parking

  • Attached Garage: Yes
  • Covered Parking Spaces: 3
  • Garage Spaces: 3
  • Parking Features: Garage Door Opener, Garage, Attached
  • Total Parking Spaces: 3

Utilities

  • Laundry Features: Inside Utility Room, Washer Hookup
  • Security: Security System Owned, Smoke Detector(s)
  • Cooling: Central Air, Electric
  • Cooling Y N: Yes
  • Heating: Central, Gas
  • Heating Yn: Yes
  • Sewer: Public Sewer
  • Water Source: Public

Condo/Co-op/Association

  • Association: No

Schools

  • Elementary School: Fannin
  • Junior High Dist: Midland
  • High School: Midland
  • Middle Or Junior School: San Jacinto

Lot Info

  • Parcel #: R000030254

Tax Info

  • Tax Annual Amount: 4183

Ownership History

We collect this data history from publicly available records. To have your information removed, we recommend requesting removal directly through your county’s website.

Date Name Owned For Owner Type

Purchase Details

Listed on
May 23, 2025
Closed on
Jul 9, 2025
Sold by
Bought by
Seller's Agent
Jessica Perry
Fathom Realty
Buyer's Agent
Brian Sales
The Sales Team Realtors
List Price
$589,000
Views
6
Current Estimated Value
$595,976

Home Financials for this Owner

Home Financials are based on the most recent Mortgage that was taken out on this home.
Avg. Annual Appreciation
16.97%
Original Mortgage
$400,000
Outstanding Balance
$395,818
Interest Rate
6.85%
Mortgage Type
New Conventional
Estimated Equity
$200,158

Purchase Details

Closed on
Feb 13, 2025
Sold by
Bought by

Purchase Details

Closed on
Jun 26, 2006
Sold by
Bought by

Purchase Details

Closed on
Jun 22, 2006
Sold by
Bought by

Purchase Details

Closed on
Jun 13, 2006
Sold by
Bought by

Purchase Details

Closed on
Sep 6, 1966
Bought by
Source: Public Records

Purchase History

We collect this data history from publicly available records. To have your information removed, we recommend requesting removal directly through your county’s website.

Date Buyer Sale Price Title Company
-- West Texas Abstract & Title Co
-- None Listed On Document
-- None Available
-- None Available
-- None Available
-- --
Source: Public Records

Mortgage History

We collect this data history from publicly available records. To have your information removed, we recommend requesting removal directly through your county’s website.

Date Status Borrower Loan Amount
Open $400,000
Source: Public Records

Property History

We collect this data history from publicly available records. To have your information removed, we recommend requesting removal directly through your county’s website.

Date Event Price List to Sale Price per Sq Ft
07/09/2025 07/09/25 Sold -- -- --
05/30/2025 05/30/25 Pending -- -- --
05/23/2025 05/23/25 For Sale $589,000 -- $171 / Sq Ft
Source: Odessa Board of REALTORS®

Tax History

We collect this data history from publicly available records. To have your information removed, we recommend requesting removal directly through your county’s website.

Year Tax Paid Tax Assessment Tax Assessment Total Assessment is a certain percentage of the fair market value that is determined by local assessors to be the total taxable value of land and additions on the property. Land Improvement
2025 $10,366 $682,620 $29,650 $652,970
2024 $4,198 $730,160 $29,650 $700,510
2023 $10,618 $708,500 $29,650 $678,850
2022 $10,259 $656,590 $29,650 $626,940
2021 $11,076 $656,590 $29,650 $626,940
2019 $9,947 $525,430 $29,650 $614,140
2018 $9,287 $477,660 $29,650 $579,550
2017 $8,443 $434,240 $29,650 $562,450
2016 $7,534 $394,760 $29,650 $365,110
2015 -- $394,760 $29,650 $365,110
2014 -- $379,090 $29,650 $349,440
Source: Public Records

Agents Affiliated with this Home

  • Section Image
  • Section Image
See All Agents

Map

Source: Odessa Board of REALTORS®

MLS Number: 160484

APN: R000030-254

Your Personal Tour Guide

Ask me questions while you tour the home.