
Seller's Agent in 2024
Debbie Bowen
Bowen & Associates Realty
(803) 468-4291
128 Total Sales


Estimated Value: $429,000 - $447,000
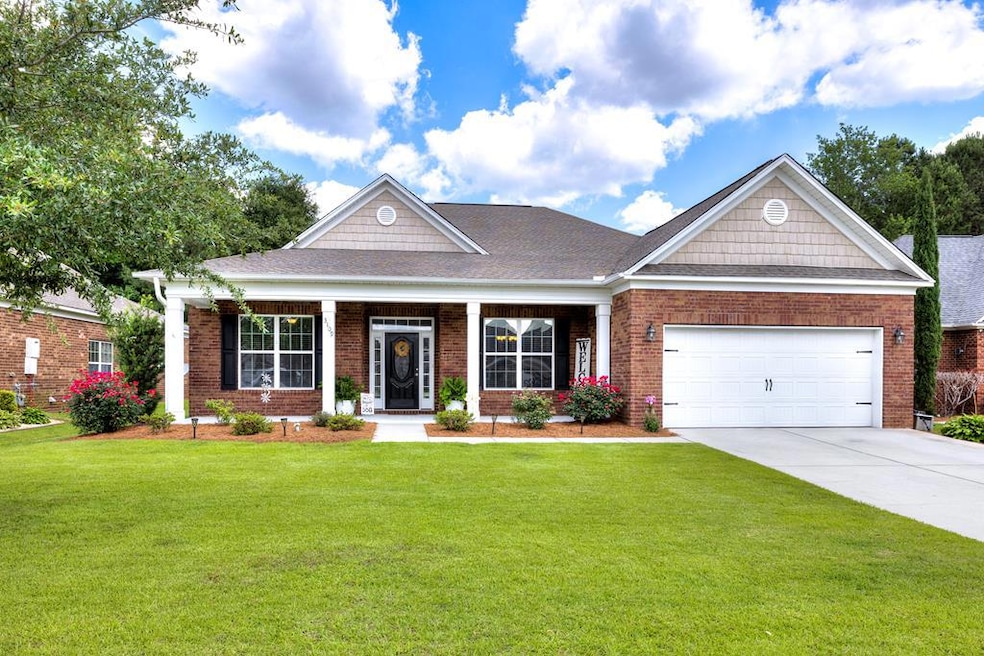
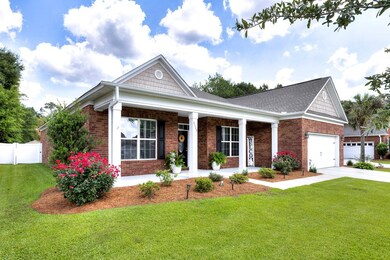
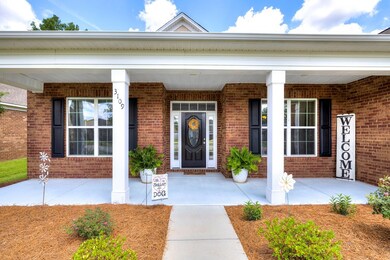
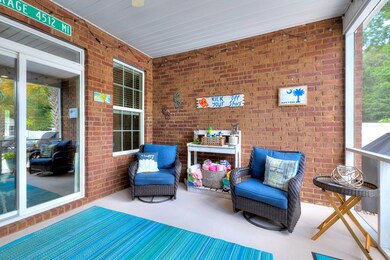
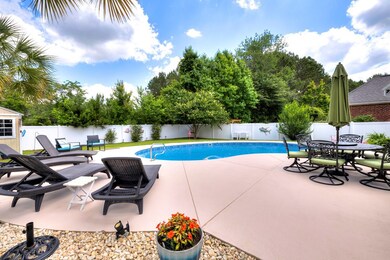
WOW house! Located in sought after Carolina Palms! Perfect for professionals! Upscale neighborhood. All brick 4 beds 2 baths. Spacious open floor plan, split plan. Stainless steel appliances. Tankless water heater! Screened porch, sparkling saltwater pool, privacy fence. Located 2-3 minutes from Shaw, churches, grocery stores. This is a home that you will love! Preinspected, repaired, and 1 year warranty,
Last Agent to Sell the Property
Bowen & Associates Realty Brokerage Phone: 8034684291 License #49136 Listed on: 06/01/2024
We collect this data history from publicly available records. To have your information removed, we recommend requesting removal directly through your county’s website.
We collect this data history from publicly available records. To have your information removed, we recommend requesting removal directly through your county’s website.
| Date | Buyer | Sale Price | Title Company |
|---|---|---|---|
| -- | None Listed On Document | ||
| Ann Joseph Deep Robert | $253,225 | None Available |
We collect this data history from publicly available records. To have your information removed, we recommend requesting removal directly through your county’s website.
| Date | Status | Borrower | Loan Amount |
|---|---|---|---|
| Open | $302,000 | ||
| Previous Owner | Deep Robert Joseph | $246,377 | |
| Previous Owner | Ann Joseph Deep Robert | $253,225 |
We collect this data history from publicly available records. To have your information removed, we recommend requesting removal directly through your county’s website.
| Date | Event | Price | List to Sale | Price per Sq Ft |
|---|---|---|---|---|
| 07/15/2024 07/15/24 | Sold | $410,000 | -3.5% | $161 / Sq Ft |
| 06/02/2024 06/02/24 | Pending | -- | -- | -- |
| 06/01/2024 06/01/24 | For Sale | $425,000 | -- | $167 / Sq Ft |
We collect this data history from publicly available records. To have your information removed, we recommend requesting removal directly through your county’s website.
| Year | Tax Paid | Tax Assessment Tax Assessment Total Assessment is a certain percentage of the fair market value that is determined by local assessors to be the total taxable value of land and additions on the property. | Land | Improvement |
|---|---|---|---|---|
| 2025 | $2,222 | $16,400 | $1,120 | $15,280 |
| 2024 | $2,222 | $12,000 | $1,076 | $10,924 |
| 2023 | $2,222 | $12,180 | $1,120 | $11,060 |
| 2022 | $2,213 | $12,180 | $1,120 | $11,060 |
| 2021 | $2,023 | $12,180 | $1,120 | $11,060 |
| 2020 | $2,023 | $10,430 | $1,120 | $9,310 |
| 2019 | $2,006 | $10,430 | $1,120 | $9,310 |
| 2018 | $1,933 | $10,430 | $1,120 | $9,310 |
| 2017 | $208 | $1,120 | $1,120 | $0 |
| 2016 | $66 | $170 | $170 | $0 |
| 2015 | $76 | $200 | $200 | $0 |
| 2014 | $76 | $200 | $200 | $0 |
| 2013 | -- | $200 | $200 | $0 |
Seller's Agent in 2024
Debbie Bowen
Bowen & Associates Realty
(803) 468-4291
128 Total Sales
Buyer's Agent in 2024
Jessica Barefoot
RE/MAX Summit
(803) 469-2100
44 Total Sales
Source: Sumter Board of REALTORS®
MLS Number: 163595
APN: 186-11-06-002
Disclaimer: Certain information contained herein is derived from information provided by parties other than Homes.com. All information provided is deemed reliable, but is not guaranteed to be accurate and should be independently verified.
The data relating to real estate for sale on this web site comes in part from the Internet Data exchange (“IDX”) program of the Sumter Board of Realtors. IDX information is provided exclusively for consumers' personal, non-commercial use and may not be used for any purpose other than to identify prospective properties consumers may be interested in purchasing. Listings held by brokerage firms other than Ten-X are indicated by detailed information about them such as the name of the listing firms.
Information deemed reliable but not guaranteed.
Copyright© 2026 Sumter Board of Realtors. All Rights Reserved.
Ask me questions while you tour the home.