
Seller's Agent in 2026
Aaron Rogers
RE/MAX
(580) 471-5925
16 Total Sales
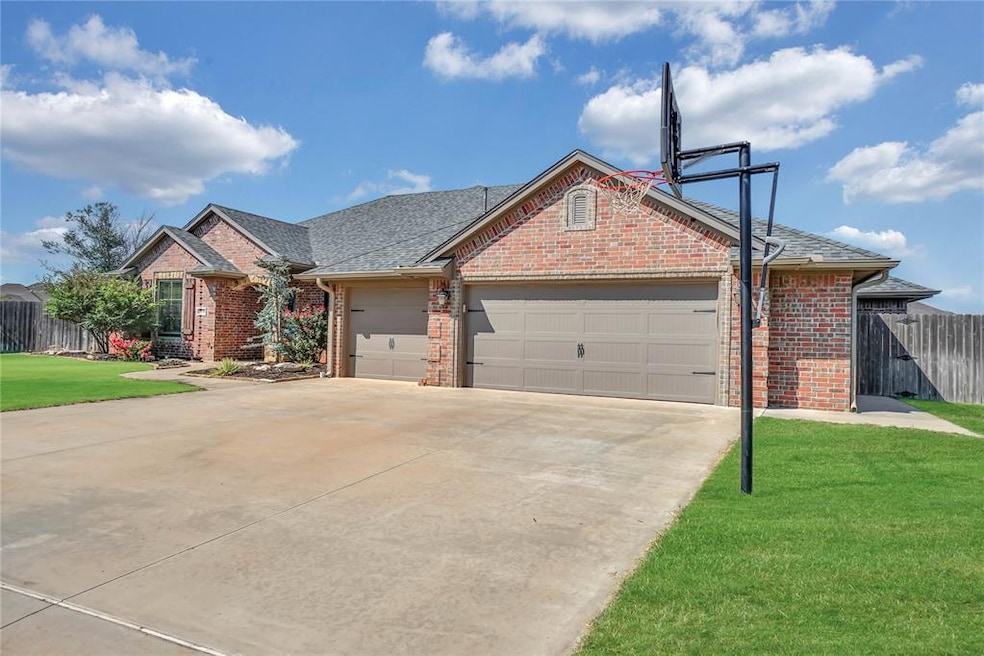


Estimated Value: $513,590
Welcome to this exceptional 5-bedroom, 3-bath home, boasting 3,247 square feet, which includes a 427 sq ft finished basement. This wonderfully designed open-concept home greets you with a spacious dining room, perfect for large gatherings. To the left, an office/bedroom offers versatility for guests or remote work. The master suite provides ample space for a king-sized bed and furniture, featuring an ensuite bathroom with a large jacuzzi tub, stand-up shower, and double vanity with hard surfaces. This ensuite also offers a large walk-in closet that offers plenty of space for your wardrobe. On the right side of the home, a hallway leads to a bathroom with tile floors and a bath/shower combo. Further down the hall are three more spacious bedrooms with built-in closets for easy organization. A third bathroom offers two vanities, built-in cabinets, and another clean tub and shower combo. The heart of the home features a generous living room, ideal for entertaining, and a beautiful kitchen with a large island. The kitchen is equipped with a stainless steel gas range, built-in oven, microwave, refrigerator, and a spacious pantry for all your culinary needs.
Off the kitchen, discover the 427 square foot finished basement – a perfect space for a theater room, man cave, or a safe haven during Oklahoma storms. The stunning backyard is an entertainer's paradise, highlighted by a heated pool with a waterfall grotto and slide; it is perfect for year-round enjoyment. Additional features include a hot tub, a pergola, and a large shed. The roof was replaced in 2025, and the HVAC units are from 2022 and 2016. Don't miss this one-of-a-kind home! Call to schedule a showing today!
Last Agent to Sell the Property
REMAX Property Place License #210078 Listed on: 10/16/2025
We collect this data history from publicly available records. To have your information removed, we recommend requesting removal directly through your county’s website.
We collect this data history from publicly available records. To have your information removed, we recommend requesting removal directly through your county’s website.
| Date | Buyer | Sale Price | Title Company |
|---|---|---|---|
| $503,000 | First American Title | ||
| Dohlman Ryan S | $403,314 | None Available |
We collect this data history from publicly available records. To have your information removed, we recommend requesting removal directly through your county’s website.
| Date | Status | Borrower | Loan Amount |
|---|---|---|---|
| Open | $493,889 | ||
| Previous Owner | Dohlman Ryan S | $380,000 | |
| Previous Owner | Dohlman Ryan S | $322,652 |
We collect this data history from publicly available records. To have your information removed, we recommend requesting removal directly through your county’s website.
| Date | Event | Price | List to Sale | Price per Sq Ft |
|---|---|---|---|---|
| 02/05/2026 02/05/26 | Sold | $503,000 | -1.4% | $155 / Sq Ft |
| 12/01/2025 12/01/25 | Pending | -- | -- | -- |
| 10/16/2025 10/16/25 | For Sale | $510,000 | -- | $157 / Sq Ft |
We collect this data history from publicly available records. To have your information removed, we recommend requesting removal directly through your county’s website.
| Year | Tax Paid | Tax Assessment Tax Assessment Total Assessment is a certain percentage of the fair market value that is determined by local assessors to be the total taxable value of land and additions on the property. | Land | Improvement |
|---|---|---|---|---|
| 2025 | $4,369 | $51,573 | $6,098 | $45,475 |
| 2024 | $4,255 | $51,573 | $6,098 | $45,475 |
| 2023 | $4,255 | $48,613 | $6,098 | $42,515 |
| 2022 | $3,914 | $47,197 | $6,098 | $41,099 |
| 2021 | $3,971 | $47,481 | $5,227 | $42,254 |
| 2020 | $4,022 | $47,481 | $5,227 | $42,254 |
| 2019 | $4,082 | $47,784 | $5,227 | $42,557 |
| 2018 | $3,492 | $47,784 | $5,227 | $42,557 |
| 2017 | $3,567 | $47,784 | $5,227 | $42,557 |
Seller's Agent in 2026
Aaron Rogers
RE/MAX
(580) 471-5925
16 Total Sales
GB
Buyer's Agent in 2026
Gabrielle Barnett
C21/Altus Prestige Realty, Inc
(580) 318-1833
12 Total Sales
Source: MLSOK
MLS Number: 1196421
APN: 0468-00-001-008-0-000-00
Disclaimer: Certain information contained herein is derived from information provided by parties other than Homes.com. All information provided is deemed reliable, but is not guaranteed to be accurate and should be independently verified.
All data is obtained from various sources and may not have been verified by broker or MLS GRID. Supplied Open House Information is subject to change without notice. All information should be independently reviewed and verified for accuracy. Properties may or may not be listed by the office/agent presenting the information. Some IDX listings have been excluded from this website. IDX information is provided exclusively for personal, non-commercial use, and may not be used for any purpose other than to identify prospective properties consumers may be interested in purchasing.
Information is deemed reliable but not guaranteed.
This information is not verified for authenticity or accuracy, is not guaranteed and may not reflect all real estate activity in the market.
Copyright 2026 MLSOK, Inc. All rights reserved.
Listings courtesy of MLSOK as distributed by MLS GRID.
Based on information submitted to the MLS GRID
Ask me questions while you tour the home.