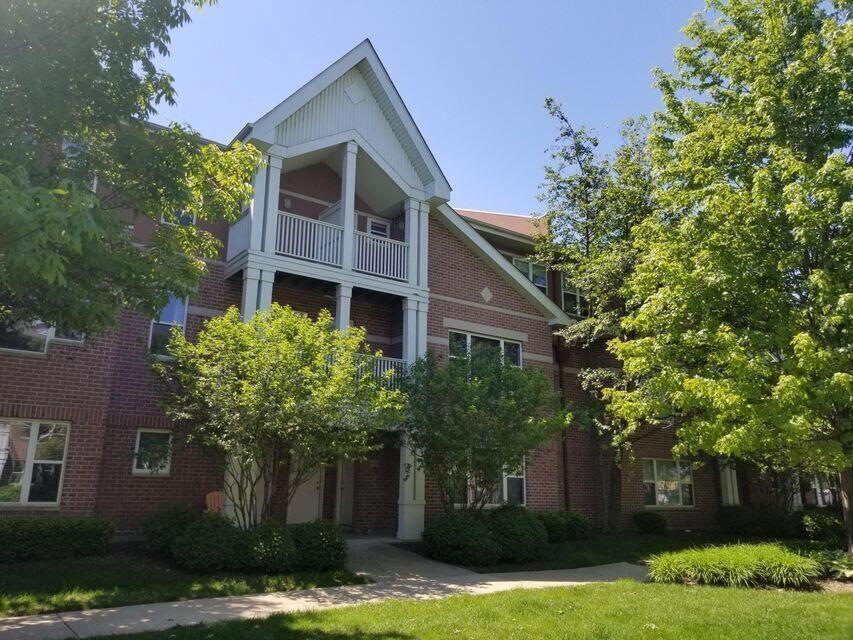
NOT LISTED FOR SALE
2 Beds
1.5 Baths
1,762 Sq Ft
2003 Built

Sale Details

Date Sold: May 13, 2022

Last sale price $259,900 $148 Per Sq Ft

Highlights

  • Balcony
  • Bathtub with Shower
  • 2-minute walk to Harbor Park
  • 1.5 Car Attached Garage
  • Forced Air Heating and Cooling System

About This Home

As of May 2022

One Party Listing- Comp Purposes Only

Last Agent to Sell the Property

AJ Swartz

Berkshire Hathaway Home Services Epic Real Estate License #76492-94 Listed on: 03/07/2022

Berkshire Hathaway Home Services Epic Real Estate

Last Buyer's Agent

AJ Swartz

Berkshire Hathaway Home Services Epic Real Estate License #76492-94 Listed on: 03/07/2022

Berkshire Hathaway Home Services Epic Real Estate
Create a Home Valuation Report for This Property
The Home Valuation Report is an in-depth analysis detailing your home's value as well as a comparison with similar homes in the area

Property Details

Home Type

  • Condominium

Est. Annual Taxes

  • $4,395

Year Built

  • Built in 2003

HOA Fees

  • $253 Monthly HOA Fees

Parking

  • 1.5 Car Attached Garage

Home Design

  • Brick Exterior Construction

Interior Spaces

  • 1,762 Sq Ft Home
  • 2-Story Property

Kitchen

  • Oven
  • Range
  • Microwave
  • Dishwasher
  • Disposal

Bedrooms and Bathrooms

  • 2 Bedrooms
  • Primary Bedroom Upstairs
  • Bathtub with Shower

Laundry

  • Laundry in unit
  • Dryer
  • Washer

Outdoor Features

  • Balcony

Schools

  • Brass Community Elementary School
  • Lincoln Middle School
  • Tremper High School

Utilities

  • Forced Air Heating and Cooling System
  • Heating System Uses Natural Gas
  • Mound Septic
  • Cable TV Available

Community Details

Overview

  • 351 Units
  • Mid-Rise Community
  • Harbor Park Condos

Pet Policy

  • Pets Allowed

Property Details

Home Type

Condominium

Est. Annual Taxes

$4,395

Year Built

Built in 2003

HOA Fees

$253 per month

Parking

1

Listing Details

  • Prop. Type: Condo
  • New Construction: No
  • Year Built: 2003
  • CondoFeeMonthly: 253.0
  • CondoUnitType: 2 Story
  • Full Street Address: 311 55th St #B
  • Type 5 Heat Fuel: Natural Gas
  • Kitchen Level: Upper
  • Municipality Type: City
  • Lot Description Waterfront: No
  • Special Features: None
  • Property Sub Type: Condos

Interior Features

  • Appliances: Dishwasher, Disposal, Dryer, Microwave, Oven, Range, Refrigerator, Washer
  • Has Basement: None / Slab
  • Interior Amenities: Cable/Satellite Available, In-Unit Laundry
  • Bathroom Description: Shower Over Tub
  • Room Bedroom2 Level: Upper
  • Dining Room Dining Room Level: Upper
  • Living Room Level: Upper
  • Master Bedroom Master Bedroom Level: Upper
  • Master Bedroom Master Bedroom Width: 12
  • Second Floor Total Sq Ft: 1762.00

Exterior Features

  • Exterior Features: Balcony
  • Exterior Building Type: Midrise: 3-5 Stories
  • Exterior: Brick, Brick/Stone

Garage/Parking

  • Parking Features:Workshop in Garage: Attached, 1 Car
  • Garage Spaces: 1.5

Utilities

  • Water Waste: Municipal Sewer, Municipal Water

Association/Amenities

  • Condominium Name: Harbor Park
  • Association Pet Rules:Pets Permitted: Yes

Condo/Co-op/Association

  • Number Units In Association: 351

Schools

  • Elementary School: Brass Community
  • High School: Tremper
  • Junior High Dist: Kenosha

Lot Info

  • Zoning: RES

Tax Info

  • Tax Year: 2021
  • Total Taxes: 4395.0

MLS Schools

  • Middle School: Lincoln

Home Values in the Area

Source: Public Records

Average Home Value in this Area


Source: Public Records

Agents Specializing in Downtown Kenosha, WI

See All Agents

Property History

We collect this data history from publicly available records. To have your information removed, we recommend requesting removal directly through your county’s website.

Date Event Price List to Sale Price per Sq Ft
05/13/2022 05/13/22 Sold $259,900 0.0% $148 / Sq Ft
03/07/2022 03/07/22 Pending -- -- --
03/07/2022 03/07/22 For Sale $259,900 -- $148 / Sq Ft
Source: Metro MLS

Agents Affiliated with this Home

  • Section Image
See All Agents

Map

Source: Metro MLS

MLS Number: 1794149

Metro MLS
Your Personal Tour Guide

Ask me questions while you tour the home.