NOT LISTED FOR SALE

Estimated Value: $399,410

4 Beds
2.5 Baths
2,760 Sq Ft
$145/Sq Ft Est. Value

Sale Details

Date Sold: November 30, 2017

Last sale price $214,900 $78 Per Sq Ft

Est. 86% increase in value since last sale

Current estimated payment $2,358 / mo

180 Days on Market

Highlights

  • Fitness Center
  • Wood Flooring
  • Formal Dining Room
  • Traditional Architecture
  • High Ceiling
  • Front Porch

About This Home

As of November 2017

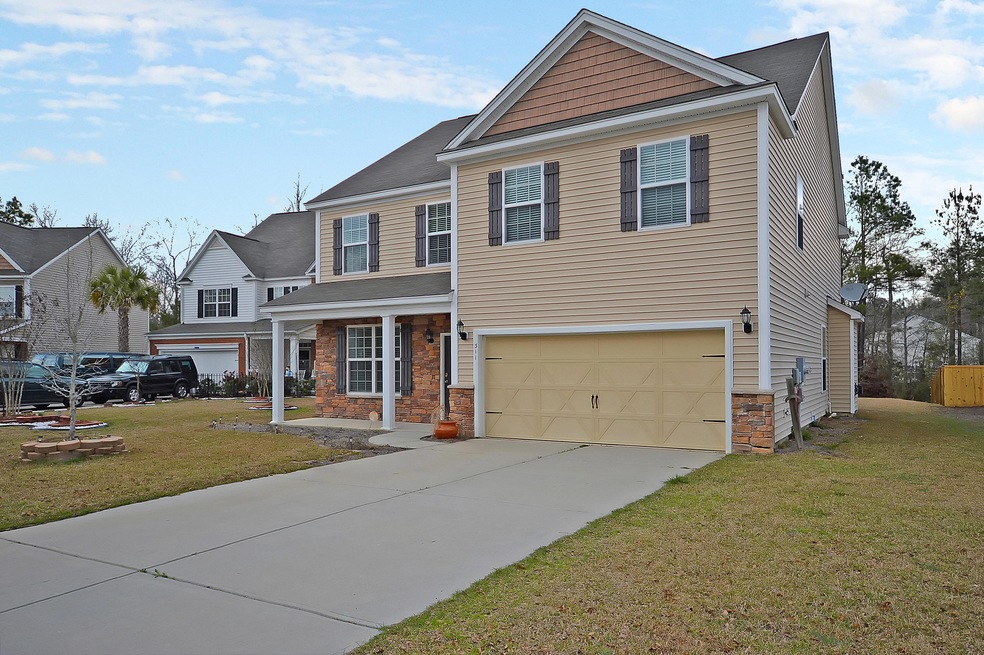
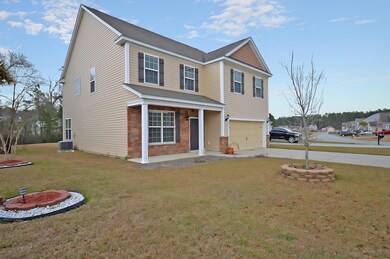
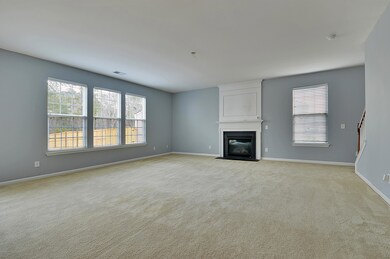
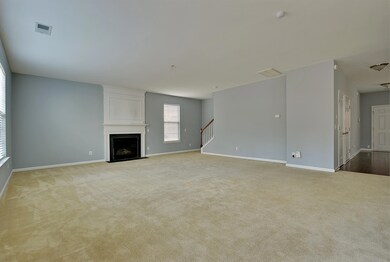
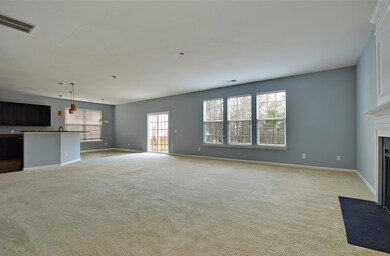
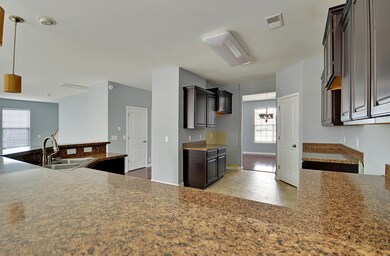
BANK APPROVED PRICE - SHORT SALE OPPORTUNITY ** Come See this Charming 4BR/2.5BA Home on a Quiet Street in Cypress Ridge of Moncks Corner-- Conveniently Located to 17A, Volvo, Boeing, and an Abundance of Shopping & Dining in Downtown Summerville ** This Home features a Spacious & Open Floor plan that is Perfect for Entertaining, including a Large Family Room that Flows to the Eat-in Kitchen, Separate Dining Room, and Bright French-paned Doors which Lead to the Backyard ** You'll Love the Huge Bonus Room and the Oversized Master En Suite, which features Tray Ceilings, Dual Walk-in Closets, a Separate Shower, and a Garden Tub ** This Property is Located on a Corner Lot with a Spacious Backyard.

Last Agent to Sell the Property

Hunter Reynolds

EXP Realty LLC License #75450 Listed on: 02/28/2017

EXP Realty LLC

Last Buyer's Agent

Myra Brown

C W Realty Inc License #4368

Create a Home Valuation Report for This Property
The Home Valuation Report is an in-depth analysis detailing your home's value as well as a comparison with similar homes in the area

Home Details

Home Type

  • Single Family

Year Built

  • Built in 2011

Lot Details

  • 10,890 Sq Ft Lot
  • Level Lot

HOA Fees

  • $56 Monthly HOA Fees

Parking

  • 2 Car Garage
  • Garage Door Opener

Home Design

  • Traditional Architecture
  • Slab Foundation
  • Asphalt Roof
  • Vinyl Siding
  • Stone Veneer

Interior Spaces

  • 2,760 Sq Ft Home
  • 2-Story Property
  • Tray Ceiling
  • High Ceiling
  • Ceiling Fan
  • Stubbed Gas Line For Fireplace
  • Entrance Foyer
  • Family Room with Fireplace
  • Formal Dining Room
  • Home Security System
  • Eat-In Kitchen
  • Dryer Hookup

Flooring

  • Wood
  • Vinyl

Bedrooms and Bathrooms

  • 4 Bedrooms
  • Dual Closets
  • Walk-In Closet
  • Garden Bath

Outdoor Features

  • Patio
  • Front Porch

Schools

  • Whitesville Elementary School
  • Berkeley Middle School
  • Berkeley High School

Utilities

  • Cooling Available
  • Heating Available

Community Details

Overview

  • Cypress Ridge Subdivision

Recreation

  • Fitness Center

Home Details

Home Type

Single Family

Year Built

Built in 2011

Lot Details

0.25 Acres

HOA Fees

$56 per month

Parking

2

Listing Details

  • Prop. Type: Residential
  • Architectural Style: Traditional
  • Year Built: 2011
  • Property Sub Type: Single Family Detached
  • Lot Size Acres: 0.25
  • Ownership: Fee Simple
  • Subdivision Name: Cypress Ridge
  • Directions: Exit 199-b Off I-26, Head Down 17-a Toward Moncks Corner, Cypress Ridge Is 6 Miles On The R. Turn R On Cypress Forest Dr. And The Home Will Be Down On The Left.
  • Carport Y N: No
  • Garage Yn: Yes
  • Unit Levels: Two
  • New Construction: No
  • Property Attached Yn: No
  • Building Stories: 2
  • ResoBuildingAreaSource: Assessor
  • Special Features: 4108
  • Stories: 2

Interior Features

  • Full Bathrooms: 2
  • Half Bathrooms: 1
  • Total Bedrooms: 4
  • Entry Location: Ground Level
  • Fireplace Features: Family Room, Gas Connection, One
  • Fireplaces: 1
  • Fireplace: Yes
  • Flooring: Vinyl, Wood
  • Interior Amenities: Tray Ceiling(s), High Ceilings, Garden Tub/Shower, Walk-In Closet(s), Ceiling Fan(s), Eat-in Kitchen, Family, Entrance Foyer, Pantry, Separate Dining
  • Master Bedroom Features: Ceiling Fan(s), Garden Tub/Shower, Multiple Closets, Walk-In Closet(s)
  • Master Bedroom Master Bedroom Level: Upper

Exterior Features

  • Roof: Asphalt
  • Lot Features: Level
  • Construction Type: Stone Veneer, Vinyl Siding
  • Foundation Details: Slab
  • Patio And Porch Features: Patio, Front Porch
  • Property Condition: Pre-Owned

Garage/Parking

  • Covered Parking Spaces: 2
  • Garage Spaces: 2
  • Open Parking: No
  • Parking Features: 2 Car Garage, Garage Door Opener
  • Total Parking Spaces: 2

Utilities

  • Laundry Features: Dryer Connection
  • Security: Security System
  • Cooling Y N: Yes
  • Heating: Electric
  • Heating Yn: Yes
  • Sewer: Public Sewer
  • Utilities: Berkeley Elect Co-Op

Condo/Co-op/Association

  • Community Features: Fitness Center
  • Association Fee: 56
  • Association Fee Frequency: Monthly
  • Association: Yes

Schools

  • Elementary School: Whitesville
  • High School: Berkeley
  • Middle Or Junior School: Berkeley

Lot Info

  • Lot Size Sq Ft: 10890
  • ResoLotSizeUnits: Acres

Multi Family

Ownership History

We collect this data history from publicly available records. To have your information removed, we recommend requesting removal directly through your county’s website.

Date Name Owned For Owner Type

Purchase Details

Listed on
Feb 28, 2017
Closed on
Dec 7, 2017
Sold by
Bought by
Seller's Agent
Hunter Reynolds
EXP Realty LLC
Buyer's Agent
Myra Brown
C W Realty Inc
List Price
$214,900
Sold Price
$214,900
Current Estimated Value
$399,410

Home Financials for this Owner

Home Financials are based on the most recent Mortgage that was taken out on this home.
Estimated Appreciation
$184,510
Avg. Annual Appreciation
7.36%
Original Mortgage
$211,007
Interest Rate
3.94%

Purchase Details

Closed on
Apr 22, 2011
Sold by
Bought by

Home Financials for this Owner

Home Financials are based on the most recent Mortgage that was taken out on this home.
Original Mortgage
$221,424
Interest Rate
4.81%
Mortgage Type
Future Advance Clause Open End Mortgage
Source: Public Records

Purchase History

We collect this data history from publicly available records. To have your information removed, we recommend requesting removal directly through your county’s website.

Date Buyer Sale Price Title Company
$214,900 --
$213,675 --
Source: Public Records

Mortgage History

We collect this data history from publicly available records. To have your information removed, we recommend requesting removal directly through your county’s website.

Date Status Borrower Loan Amount
Open $280,830
Closed $6,066
Closed $18,863
Closed $211,007
Closed $211,007
Previous Owner $221,424
Source: Public Records

Property History

We collect this data history from publicly available records. To have your information removed, we recommend requesting removal directly through your county’s website.

Date Event Price List to Sale Price per Sq Ft
11/30/2017 11/30/17 Sold $214,900 0.0% $78 / Sq Ft
10/31/2017 10/31/17 Pending -- -- --
02/28/2017 02/28/17 For Sale $214,900 -- $78 / Sq Ft
Source: CHS Regional MLS

Tax History

We collect this data history from publicly available records. To have your information removed, we recommend requesting removal directly through your county’s website.

Year Tax Paid Tax Assessment Tax Assessment Total Assessment is a certain percentage of the fair market value that is determined by local assessors to be the total taxable value of land and additions on the property. Land Improvement
2026 $1,282 $262,660 $60,366 $202,294
2025 $1,282 $10,507 $2,415 $8,092
2024 $1,232 $10,507 $2,415 $8,092
2023 $1,232 $10,507 $2,415 $8,092
2022 $1,230 $9,136 $1,400 $7,736
2021 $1,259 $9,140 $1,400 $7,736
2020 $1,273 $9,136 $1,400 $7,736
2019 $1,265 $9,136 $1,400 $7,736
2018 $1,255 $8,768 $1,400 $7,368
2017 $3,512 $12,048 $2,100 $9,948
2016 $1,052 $8,030 $1,400 $6,630
2015 $970 $8,030 $1,400 $6,630
2014 $955 $8,030 $1,400 $6,630
2013 -- $8,030 $1,400 $6,630
Source: Public Records

Agents Affiliated with this Home

  • Section Image
  • Section Image
See All Agents

Map

Source: CHS Regional MLS

MLS Number: 17005492

CHS Regional MLS

APN: 196-06-02-017

Your Personal Tour Guide

Ask me questions while you tour the home.