
Deanna Prochaska
EXP Realty, LLC
(608) 292-3881
97 Total Sales
2 in Belleville
$283K - $415K Price Range
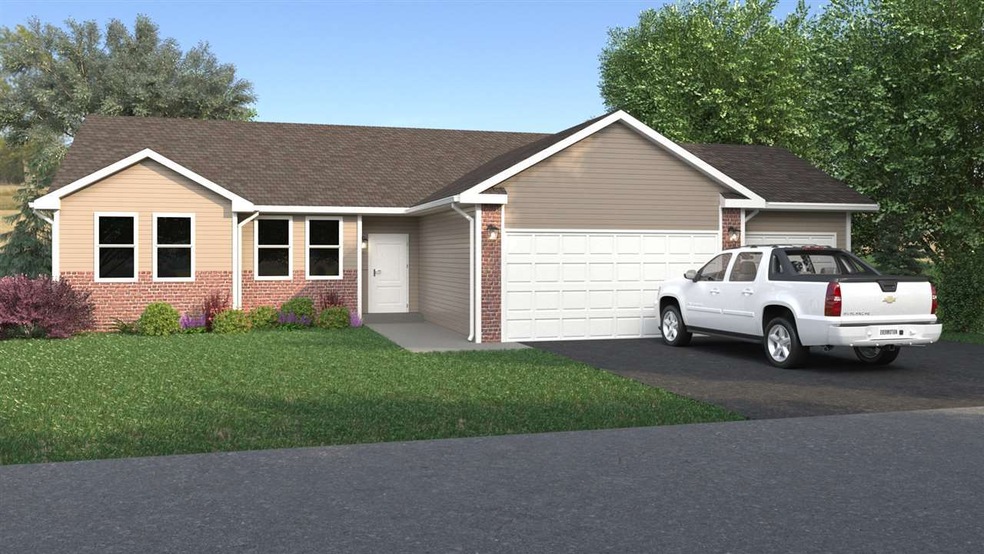
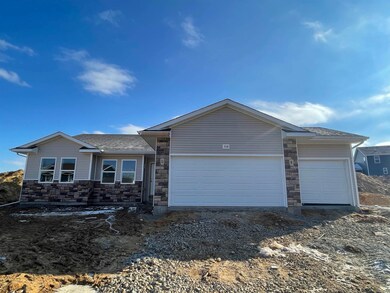
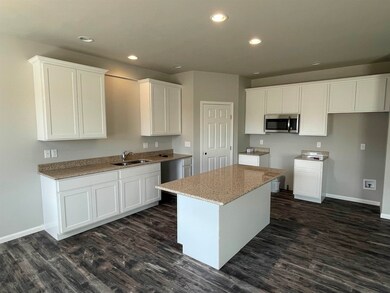
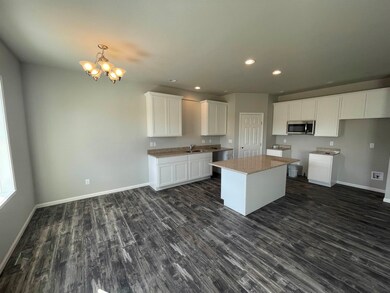
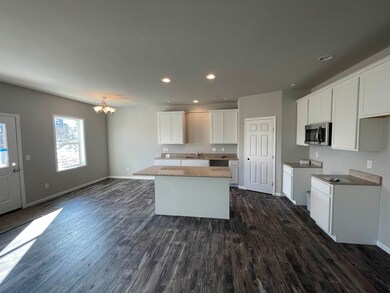
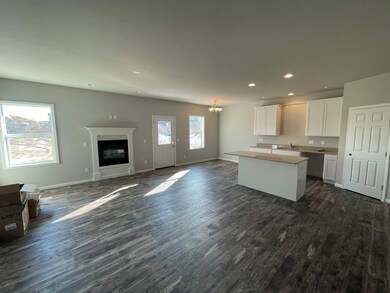
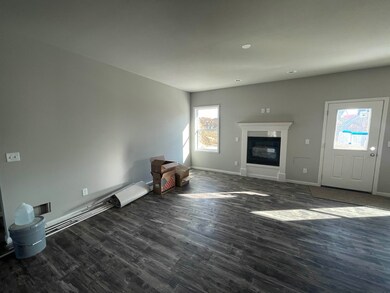
Estimated completion August 2022. Lot 66 in Baker's Woods Subdivision. With over 1,700 sq ft of living space this spacious home is perfect for those looking for a lot of room & character! Solid surface counters, white trim, white cabinets and more! Home will feature stone to accent front of home. Great open concept plan w/ fireplace in LR, 1st floor laundry room, 2 full bathrooms, 9' ceilings, nickel finish lighting & door knobs. Kitchen has large island, pantry & stainless steel appliance package (stove, microwave & dishwasher). Central air, basement rough in for future bath and more. Pictures shown are of a similar floor plan, finishes will be different.
Last Agent to Sell the Property
Best Realty of Edgerton License #58216-90 Listed on: 03/03/2022
Deanna Prochaska
EXP Realty, LLC
(608) 292-3881
97 Total Sales
2 in Belleville
$283K - $415K Price Range
Kathy Smith Epping
Restaino & Associates
(608) 292-5219
71 Total Sales
1 in Belleville
$278,000 Price
Angi Ackard
EXP Realty, LLC
(608) 292-2278
79 Total Sales
3 in Belleville
$230K - $450K Price Range
Danice Mobley
Real Broker LLC
(608) 292-4035
76 Total Sales
1 in Belleville
$388,600 Price
Tommy Van Ess
First Weber Inc
(608) 292-3518
199 Total Sales
1 in Belleville
$240,000 Price
Lauren Martinson
RE/MAX Preferred
(608) 440-9439
29 Total Sales
1 in Belleville
$432,500 Price
We collect this data history from publicly available records. To have your information removed, we recommend requesting removal directly through your county’s website.
| Date | Event | Price | List to Sale | Price per Sq Ft |
|---|---|---|---|---|
| 08/31/2022 08/31/22 | Sold | $400,300 | +3.6% | $224 / Sq Ft |
| 03/11/2022 03/11/22 | Price Changed | $386,500 | +0.4% | $217 / Sq Ft |
| 03/03/2022 03/03/22 | For Sale | $384,900 | -- | $216 / Sq Ft |
We collect this data history from publicly available records. To have your information removed, we recommend requesting removal directly through your county’s website.
| Year | Tax Paid | Tax Assessment Tax Assessment Total Assessment is a certain percentage of the fair market value that is determined by local assessors to be the total taxable value of land and additions on the property. | Land | Improvement |
|---|---|---|---|---|
| 2025 | $8,182 | $294,500 | $64,500 | $230,000 |
| 2024 | $7,352 | $294,500 | $64,500 | $230,000 |
| 2023 | $7,116 | $294,500 | $64,500 | $230,000 |
| 2022 | $1,659 | $64,500 | $64,500 | $0 |
| 2021 | $47 | $2,000 | $2,000 | $0 |
Seller's Agent in 2022
Kyle Carrier
Best Realty of Edgerton
(608) 449-3630
373 Total Sales
E
Buyer's Agent in 2022
Ellen Schaaf
T R McKenzie Inc.
(608) 445-1609
82 Total Sales
Source: South Central Wisconsin Multiple Listing Service
MLS Number: 1928673
Disclaimer: Certain information contained herein is derived from information provided by parties other than Homes.com. All information provided is deemed reliable, but is not guaranteed to be accurate and should be independently verified.
IDX information is provided exclusively for personal, non-commercial use, and may not be used for any purpose other than to identify prospective properties consumers may be interested in purchasing. Information is deemed reliable but not guaranteed.
Ask me questions while you tour the home.