
David Graves
Northern Vermont Realty Group
(802) 210-1321
64 Total Sales
1 in Williston
$420,000 Price
Estimated Value: $401,005

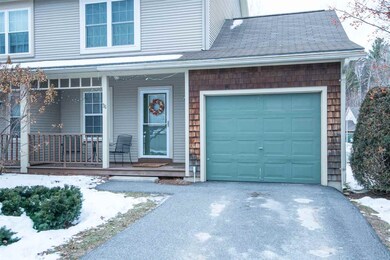
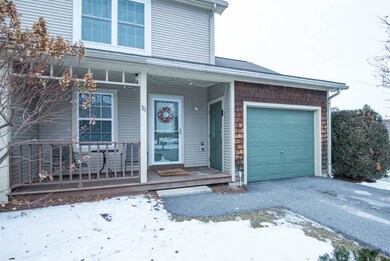
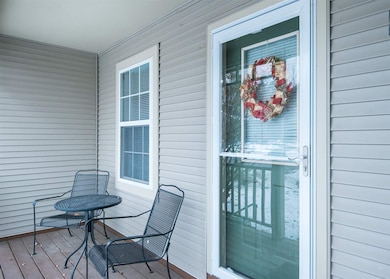
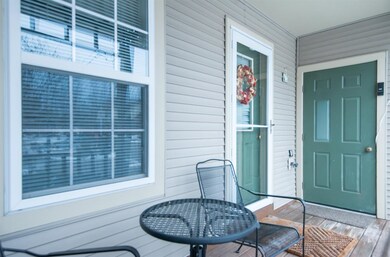
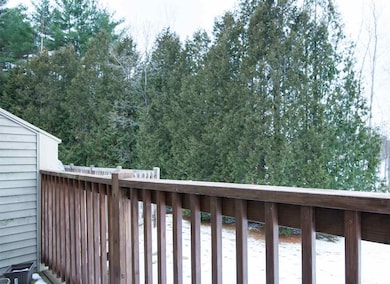
Spacious end unit townhome in terrific Williston location! This 3 level, 2 bedroom 2 bath home with attached garage is situated on a convenient corner in desirable Pinecrest Village. The main level offers a beautiful tiled entry and kitchen which looks out into a tiled dining area and comfortable living space with hardwood floors. Outdoor space includes both a front porch and back deck overlooking the woods. The upstairs offers 2 large bedrooms, a full bath and convenient Washer & Dryer location. The finished lower level, complete with full bathroom, adds an additional dimension to the home and is a terrific space for an in home office or your own creative vision. Ample storage is available in downstairs storage room and attached garage. This unit is just steps away from the sweet association swimming pool. Located between vibrant Taft's Corners and lovely Williston Village, this home is minutes from shopping, schools, recreation, interstate access and so much more. Take a look today!
Last Agent to Sell the Property
RE/MAX North Professionals - Burlington Listed on: 01/03/2017
We collect this data history from publicly available records. To have your information removed, we recommend requesting removal directly through your county’s website.
David Graves
Northern Vermont Realty Group
(802) 210-1321
64 Total Sales
1 in Williston
$420,000 Price
Becca Johnson
KW Vermont
(802) 210-3437
14 Total Sales
2 in Williston
$445K - $670K Price Range
Valerie Guilmette
BHHS Vermont Realty Group/Waterbury
(802) 992-8345
28 Total Sales
2 in Williston
$340K - $591K Price Range
Lea Van Winkle
Four Seasons Sotheby's Int'l Realty
(802) 798-5402
58 Total Sales
2 in Williston
$580K - $600K Price Range
Soren Pfeffer
Central Vermont Real Estate
(802) 821-8485
158 Total Sales
1 in Williston
$151,000 Price
Matt Havers
FLAT FEE REAL ESTATE
(802) 992-1868
187 Total Sales
9 in Williston
$255K - $900K Price Range
We collect this data history from publicly available records. To have your information removed, we recommend requesting removal directly through your county’s website.
| Date | Buyer | Sale Price | Title Company |
|---|---|---|---|
| $225,500 | -- | ||
| $197,000 | -- | ||
| $175,900 | -- | ||
| $132,000 | -- |
We collect this data history from publicly available records. To have your information removed, we recommend requesting removal directly through your county’s website.
| Date | Event | Price | List to Sale | Price per Sq Ft |
|---|---|---|---|---|
| 03/14/2017 03/14/17 | Sold | $225,500 | +0.2% | $217 / Sq Ft |
| 01/18/2017 01/18/17 | Pending | -- | -- | -- |
| 01/03/2017 01/03/17 | For Sale | $225,000 | -- | $216 / Sq Ft |
We collect this data history from publicly available records. To have your information removed, we recommend requesting removal directly through your county’s website.
| Year | Tax Paid | Tax Assessment Tax Assessment Total Assessment is a certain percentage of the fair market value that is determined by local assessors to be the total taxable value of land and additions on the property. | Land | Improvement |
|---|---|---|---|---|
| 2025 | $4,055 | $0 | $0 | $0 |
| 2024 | $0 | $0 | $0 | $0 |
| 2023 | $0 | $0 | $0 | $0 |
| 2022 | $4,228 | $0 | $0 | $0 |
| 2021 | $4,054 | $0 | $0 | $0 |
| 2020 | $4,030 | $0 | $0 | $0 |
| 2019 | $3,897 | $0 | $0 | $0 |
| 2018 | $3,817 | $0 | $0 | $0 |
| 2017 | $3,671 | $198,120 | $0 | $0 |
| 2016 | $3,665 | $217,040 | $0 | $0 |
| 2015 | -- | $1,981 | $0 | $0 |
| 2014 | -- | $1,981 | $0 | $0 |
| 2013 | -- | $1,981 | $0 | $0 |
Seller's Agent in 2017
David Parsons
RE/MAX
(802) 922-8768
286 Total Sales
Buyer's Agent in 2017
Ernie Rossi
802 Real Estate
(802) 238-5080
88 Total Sales
Source: PrimeMLS
MLS Number: 4613182
APN: 759-241-13248
Disclaimer: Certain information contained herein is derived from information provided by parties other than Homes.com. All information provided is deemed reliable, but is not guaranteed to be accurate and should be independently verified.
Copyright 2026 PrimeMLS, Inc. All rights reserved. This information is deemed reliable, but not guaranteed. The data relating to real estate displayed on this display comes in part from the IDX Program of PrimeMLS. The information being provided is for consumers’ personal, non-commercial use and may not be used for any purpose other than to identify prospective properties consumers may be interested in purchasing.
Ask me questions while you tour the home.