
Jimmy Okunola
EXP Realty, LLC
(202) 875-7297
66 Total Sales
1 in Peppermill Village
$410,000 Price

Estimated Value: $401,792
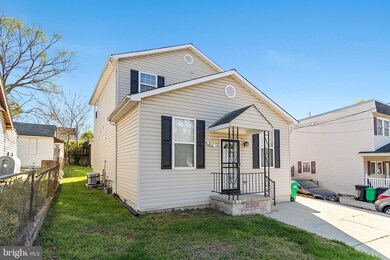
Welcome to 311 Cedarleaf Ave - a charming oasis nestled in the heart of the bustling Washington, DC metro area! This stunning 5-bedroom, 2-bathroom home is a true gem, offering the perfect blend of modern convenience and classic charm.
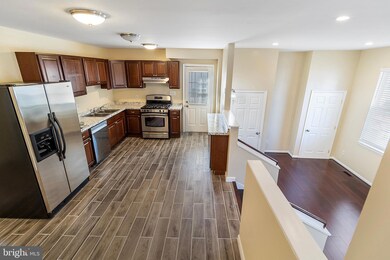
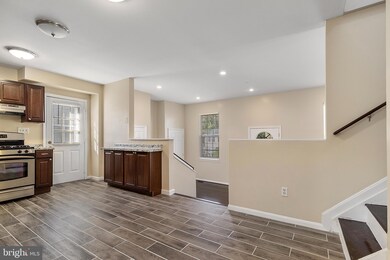
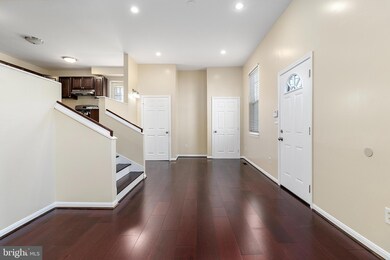
As you step inside, you are greeted by an abundance of natural light that fills the spacious living area, creating a warm and inviting atmosphere. The open floor plan seamlessly connects the living room, dining area, and gourmet kitchen, making it ideal for both relaxing nights in and entertaining guests.
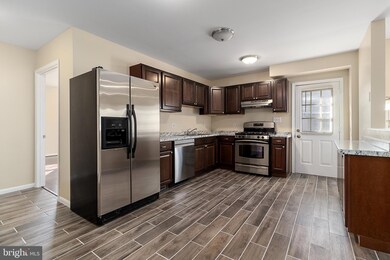
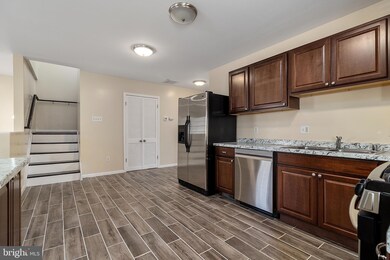
The kitchen is a chef's dream, featuring sleek countertops, stainless steel appliances, and ample storage space. The bedrooms are generously sized, providing a peaceful retreat at the end of a long day. The backyard is a private sanctuary, perfect for enjoying your morning coffee or hosting summer BBQs.
Located in a highly sought-after neighborhood, this home offers easy access, trendy restaurants, and vibrant shopping centers. Now is the perfect time to make this house your home!
The kitchen is a chef's dream, featuring sleek countertops, stainless steel appliances, and ample storage space. The bedrooms are generously sized, providing a peaceful retreat at the end of a long day. The backyard is a private sanctuary, perfect for enjoying your morning coffee or hosting summer BBQs.
Located in a highly sought-after neighborhood, this home offers easy access to top-rated schools, trendy restaurants, and vibrant shopping centers. With the Washington, DC metro real estate market showing strength and resilience, now is the perfect time to make this house your home!
Don't miss out on this incredible opportunity. Company today to schedule a showing at 311 Cedarleaf Ave. Your dream home awaits! *This house qualifies for the MMP program. Contact me for more details.
Last Agent to Sell the Property
(301) 760-2136 kara@samsonproperties.net Samson Properties Listed on: 04/17/2024
Co-Listed By
(703) 303-5000 antoinette@metropolitanrealty.co Metropolitan Realty LLC
We collect this data history from publicly available records. To have your information removed, we recommend requesting removal directly through your county’s website.
Jimmy Okunola
EXP Realty, LLC
(202) 875-7297
66 Total Sales
1 in Peppermill Village
$410,000 Price
Alexander Diaz
Weichert, REALTORS
(202) 929-3606
104 Total Sales
1 in Peppermill Village
$318,000 Price
Kenneth Powell
Realty One Group Performance, LLC
(240) 317-2069
27 Total Sales
1 in Peppermill Village
$331,000 Price
Alexis Wise
Realty One Group Performance, LLC
(301) 603-3634
30 Total Sales
1 in Peppermill Village
$391,000 Price
Aisha Holmes
Samson Properties
(240) 759-2902
32 Total Sales
1 in Peppermill Village
$410,000 Price
Barak Sky
Serhant
(240) 363-9670
823 Total Sales
1 in Peppermill Village
$409,000 Price
We collect this data history from publicly available records. To have your information removed, we recommend requesting removal directly through your county’s website.
| Date | Buyer | Sale Price | Title Company |
|---|---|---|---|
| $395,000 | Wfg National Title | ||
| $25,000 | -- | ||
| $25,000 | -- | ||
| $40,897 | -- | ||
| $28,000 | -- |
We collect this data history from publicly available records. To have your information removed, we recommend requesting removal directly through your county’s website.
| Date | Status | Borrower | Loan Amount |
|---|---|---|---|
| Previous Owner | $387,845 | ||
| Previous Owner | $175,000 | ||
| Previous Owner | $203,400 | ||
| Previous Owner | $268,000 | ||
| Previous Owner | $275,000 |
We collect this data history from publicly available records. To have your information removed, we recommend requesting removal directly through your county’s website.
| Date | Event | Price | List to Sale | Price per Sq Ft |
|---|---|---|---|---|
| 08/09/2024 08/09/24 | Sold | $395,000 | -1.2% | $242 / Sq Ft |
| 07/01/2024 07/01/24 | Price Changed | $399,999 | -5.9% | $245 / Sq Ft |
| 06/28/2024 06/28/24 | Price Changed | $424,999 | -1.2% | $260 / Sq Ft |
| 06/06/2024 06/06/24 | Price Changed | $429,999 | -1.1% | $263 / Sq Ft |
| 05/24/2024 05/24/24 | Price Changed | $434,999 | -1.1% | $267 / Sq Ft |
| 05/01/2024 05/01/24 | Price Changed | $439,999 | -2.2% | $270 / Sq Ft |
| 04/17/2024 04/17/24 | For Sale | $449,999 | -- | $276 / Sq Ft |
We collect this data history from publicly available records. To have your information removed, we recommend requesting removal directly through your county’s website.
| Year | Tax Paid | Tax Assessment Tax Assessment Total Assessment is a certain percentage of the fair market value that is determined by local assessors to be the total taxable value of land and additions on the property. | Land | Improvement |
|---|---|---|---|---|
| 2025 | $4,794 | $321,700 | ||
| 2024 | $4,794 | $295,800 | ||
| 2023 | $4,409 | $269,900 | $50,000 | $219,900 |
| 2022 | $2,983 | $268,267 | $0 | $0 |
| 2021 | $2,918 | $266,633 | $0 | $0 |
| 2020 | $4,186 | $265,000 | $45,000 | $220,000 |
| 2019 | $3,488 | $243,600 | $0 | $0 |
| 2018 | $3,541 | $222,200 | $0 | $0 |
| 2017 | $3,176 | $200,800 | $0 | $0 |
| 2016 | -- | $186,967 | $0 | $0 |
| 2015 | $3,974 | $173,133 | $0 | $0 |
| 2014 | $3,974 | $159,300 | $0 | $0 |
Seller's Agent in 2024
Matthew Dubbaneh
Samson Properties
(240) 271-7778
100 Total Sales
Seller Co-Listing Agent in 2024
Antoinette Khatib
Metropolitan Realty LLC
(703) 303-5000
51 Total Sales
Buyer's Agent in 2024
Kasi Evans
Samson Properties
(240) 316-4185
46 Total Sales
Source: Bright MLS
MLS Number: MDPG2109986
APN: 18-2012821
Disclaimer: Certain information contained herein is derived from information provided by parties other than Homes.com. All information provided is deemed reliable, but is not guaranteed to be accurate and should be independently verified.
The data relating to real estate for sale on this website appears in part through the BRIGHT Internet Data Exchange program, a voluntary cooperative exchange of property listing data between licensed real estate brokerage firms, and is provided by BRIGHT through a licensing agreement.
Listing information is from various brokers who participate in the Bright MLS IDX program and not all listings may be visible on the site.
The property information being provided on or through the website is for the personal, non-commercial use of consumers and such information may not be used for any purpose other than to identify prospective properties consumers may be interested in purchasing.
Some properties which appear for sale on the website may no longer be available because they are for instance, under contract, sold or are no longer being offered for sale.
Property information displayed is deemed reliable but is not guaranteed.
Copyright 2026 Bright MLS, Inc.
Ask me questions while you tour the home.