NOT LISTED FOR SALE

311 Chippewa St Elk Rapids, MI 49629

Estimated Value: $675,375

4 Beds
3 Baths
1,868 Sq Ft
$362/Sq Ft Est. Value

Sale Details

Date Sold: August 31, 2017

Last sale price $329,900 $177 Per Sq Ft

Est. 105% increase in value since last sale

Current estimated payment $4,394 / mo

14 Days on Market

Highlights

  • Bay View
  • Tiered Deck
  • Corner Lot
  • Elk Rapids High School Rated 10
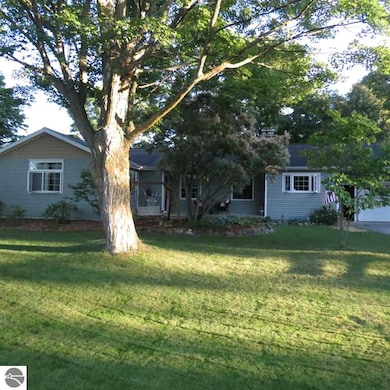
  • Ranch Style House
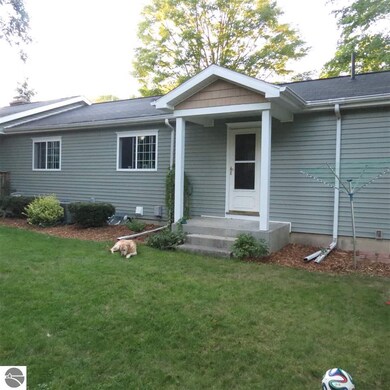
  • Covered Patio or Porch

About This Home

As of August 2017

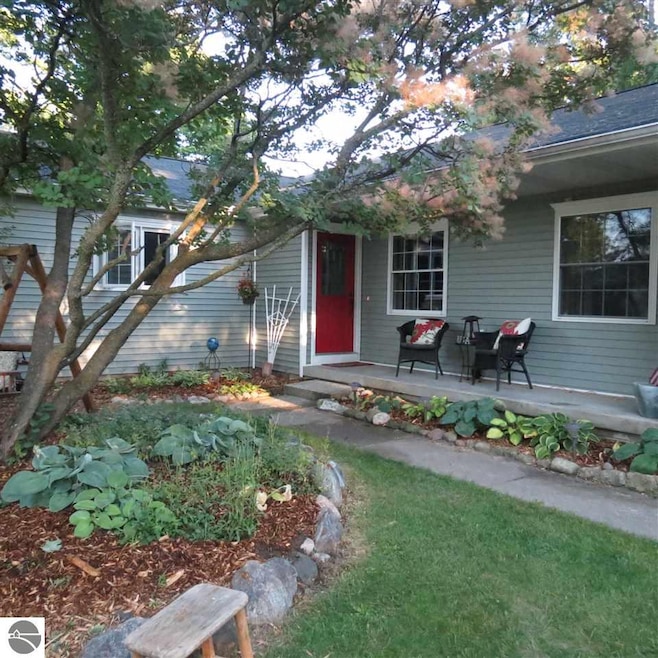
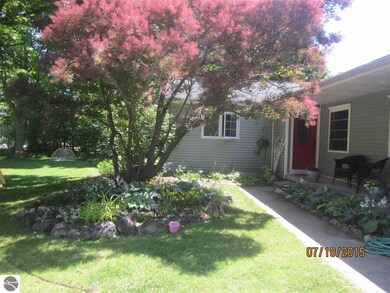
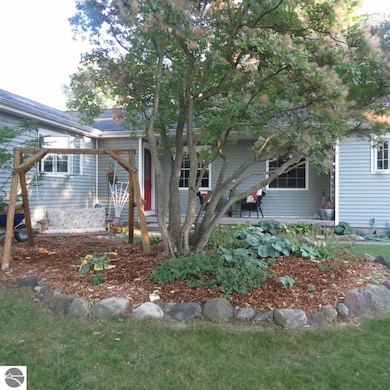
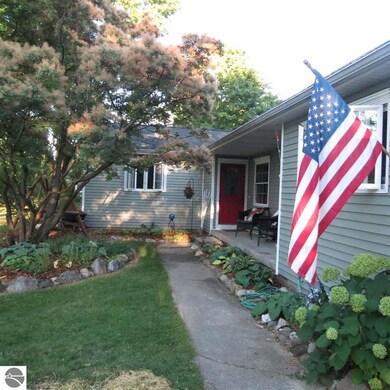
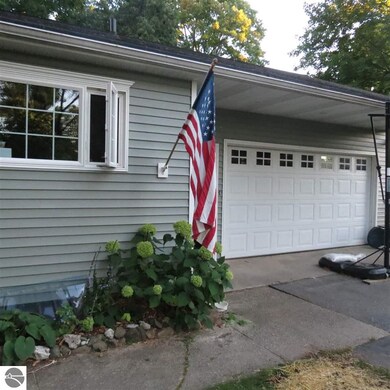
Take a look at this spacious Elk Rapids west side gem! This four bedroom, three bath ranch home is located in a quiet neighborhood just blocks from the beach, park, shopping, restaurants and harbor. The sellers have completed many updates including new windows and slider, a new heating and cooling system, new siding and much more. If you are looking for extra storage space you'll love the large dry basement. An additional private main floor space could double as an in-law or guest quarters. This home sits on a well landscaped double lot and is one of only four homes and the entire block. The fenced in back yard is perfect for children or pets. The private deck is great for relaxing with family and friends. An additional storage/garden shed is included with this home package. Call today to set up an appointment, you won't be disappointed!

Last Agent to Sell the Property

Conrad Reiter

Up North Properties Listed on: 06/30/2017

Last Buyer's Agent

Luba Melnyczuk-Childs

Century 21 Northland

Century 21 Northland
Create a Home Valuation Report for This Property
The Home Valuation Report is an in-depth analysis detailing your home's value as well as a comparison with similar homes in the area

Home Details

Home Type

  • Single Family

Year Built

  • Built in 1965

Lot Details

  • 15,682 Sq Ft Lot
  • Lot Dimensions are 74x147x109x142
  • Fenced Yard
  • Landscaped
  • Corner Lot
  • Level Lot
  • Garden
  • The community has rules related to zoning restrictions

Home Design

  • Ranch Style House
  • Block Foundation
  • Fire Rated Drywall
  • Frame Construction
  • Asphalt Roof
  • Vinyl Siding

Interior Spaces

  • 1,868 Sq Ft Home
  • Wood Burning Fireplace
  • Self Contained Fireplace Unit Or Insert
  • Entrance Foyer
  • Workshop
  • Bay Views

Kitchen

  • Oven or Range
  • Microwave
  • Dishwasher
  • Disposal

Bedrooms and Bathrooms

  • 4 Bedrooms

Basement

  • Basement Fills Entire Space Under The House
  • Basement Windows

Parking

  • 2 Car Attached Garage
  • Garage Door Opener

Outdoor Features

  • Tiered Deck
  • Covered Patio or Porch
  • Shed
  • Rain Gutters

Utilities

  • Forced Air Heating and Cooling System
  • Humidifier
  • Natural Gas Water Heater
  • Cable TV Available

Community Details

  • Westside Elk Rapids Community

Home Details

Home Type

Single Family

Year Built

Built in 1965

Lot Details

0.36 Acres

Listing Details

  • Class: Single Family
  • Type: Residential
  • Style: Ranch, 1 Story
  • Estimated Year Built: 1965
  • Construction: Frame
  • Special Features: None
  • Property Sub Type: Detached
  • Stories: 1
  • Year Built: 1965

Interior Features

  • Appliances Equipment: Refrigerator, Oven/Range, Disposal, Dishwasher, Microwave, Natural Gas Water Heater
  • Interior Amenities: Foyer Entrance, Pantry, Workshop, Drywall
  • Bedrooms: 4
  • Bedroom 1: Dimensions: 17.00x14.00, On Level: Main Floor, Flooring: Carpet
  • Bedroom 2: Dimensions: 15.00x14.00, On Level: Main Floor, Flooring: Carpet
  • Bedroom 3: Dimensions: 15.00x12.00, On Level: Main Floor, Flooring: Carpet
  • Bedroom 4: Dimensions: 10.00x10.00, On Level: Main Floor
  • Total Bathrooms: 3
  • Primary Bathroom: Private
  • Number of Lower Level Bathrooms: 1
  • Number of Main Level Bathrooms: 2
  • Full Bathrooms: 2
  • Number of Three Quarter Bathrooms: 1
  • Dining Room: Dimensions: 10.00x12.00, On Level: Main Floor, Flooring: Wood
  • Kitchen: Dimensions: 11.00x11.00, On Level: Main Floor, Flooring: Other
  • Living Room: Dimensions: 19.00x19.00, On Level: Main Floor, Flooring: Wood
  • Range: R 9W
  • Total Finished Sf Apx: 1868

Exterior Features

  • Additional Buildings: Garden/Storage Shed
  • Exterior Features: Bay View, Multi-Level Decking, Sidewalk, Fenced Yard, Covered Porch, Landscaped, Garden Area, Gutters
  • Exterior Finish: Vinyl
  • Foundation: Full, Block, Daylight Windows, Plumbed for Bath, Entrance Inside
  • Number Of Acres: 0.36
  • Road: Blacktop, Public Maintained
  • Roof: Asphalt
  • Water Features: Water View

Garage/Parking

  • Driveway: Blacktop
  • Garage Capacity: 2
  • Primary Garage: Attached, Concrete Floors, Door Opener, Paved Driveway

Utilities

  • Fireplaces And Stoves: Insert, Wood
  • Heating Cooling Types: Forced Air, Central Air, Humidifier
  • Sewer: Municipal
  • Tv Service Internet Avail: Cable TV
  • Water: Municipal

Association/Amenities

  • Development Name: Westside Elk Rapids

Lot Info

  • Land Features: Corner Lot, Level
  • Lot Dimensions: 74x147x109x142
  • Mineral Rights: Unknown
  • Parcel Description: Subdivision
  • Zoning Use Restrictions: Residential

MLS Schools

  • School District: Elk Rapids Schools

Property History

We collect this data history from publicly available records. To have your information removed, we recommend requesting removal directly through your county’s website.

Date Event Price List to Sale Price per Sq Ft
08/31/2017 08/31/17 Sold $329,900 0.0% $177 / Sq Ft
07/14/2017 07/14/17 Pending -- -- --
06/30/2017 06/30/17 For Sale $329,900 -- $177 / Sq Ft
Source: Northern Great Lakes REALTORS® MLS

Agents Affiliated with this Home

  • Section Image
  • Section Image
See All Agents

Map

Source: Northern Great Lakes REALTORS® MLS

MLS Number: 1834935

Northern Great Lakes REALTORS® MLS

APN: 05-43-010-290-00

Your Personal Tour Guide

Ask me questions while you tour the home.