
Traci Bemis
eXp Realty, LLC
(509) 402-2592
89 Total Sales
5 in Rockwood
$715K - $1.9M Price Range

Estimated Value: $544,000 - $583,000
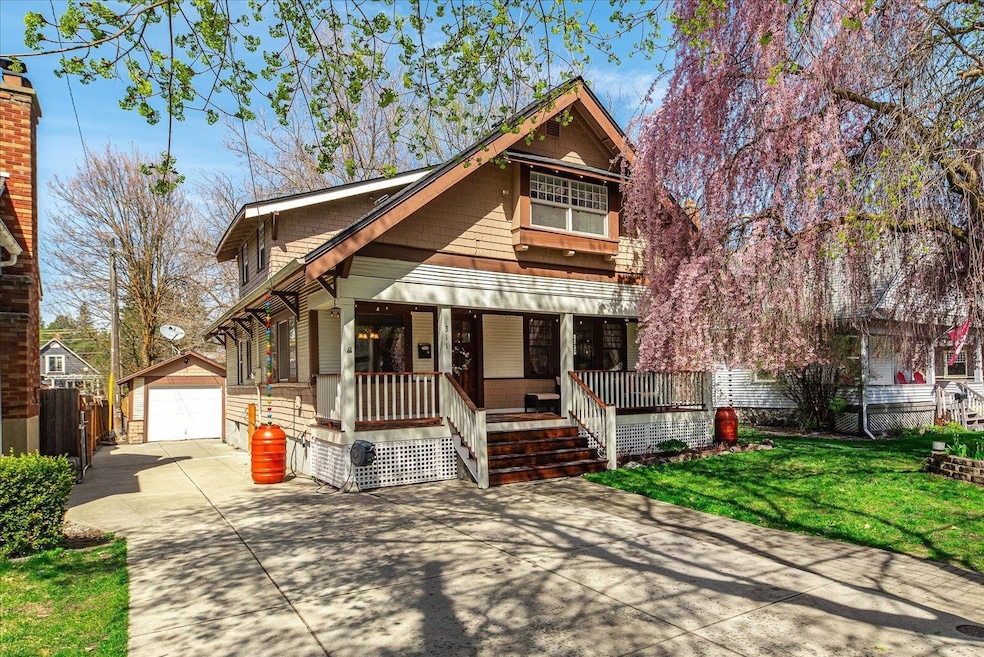
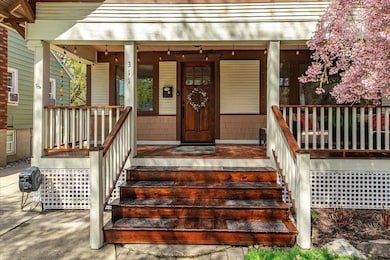
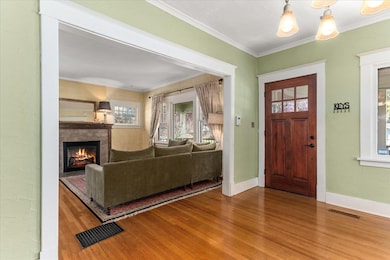
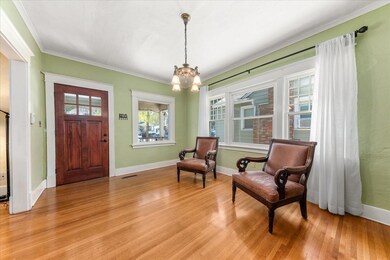
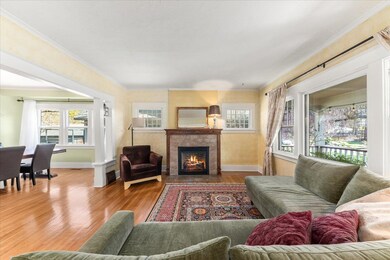
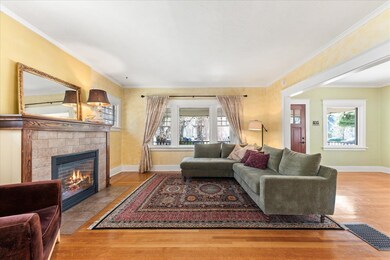
South Hill Craftsman! Driving up, you're greeted by tree-lined streets and a location near the beloved Rockwood Bakery and Spokane’s most iconic green space—Manito Park. As you park and take in the front porch, blooming trees, and the path to a peaceful backyard, you can’t help but feel the calm of a well-loved and well-maintained home. Inside, natural light pours in, highlighting period colors, original woodwork, and an easy flow throughout. The kitchen, remodeled just a few years ago, offers plenty of space to spread out and get creative. It’s perfect for hosting, with easy access to a spacious deck that overlooks the beautiful backyard, as well as a fenced garden area. Upstairs you’ll find three nicely sized bedrooms and a recently updated full bath. The basement provides great storage, feels bright and open, and features a brand new electrical panel. Along with the new roof, these updates offer peace of mind and pride of ownership throughout.
Last Agent to Sell the Property
Prime Real Estate Group License #117915 Listed on: 04/17/2025
We collect this data history from publicly available records. To have your information removed, we recommend requesting removal directly through your county’s website.
Traci Bemis
eXp Realty, LLC
(509) 402-2592
89 Total Sales
5 in Rockwood
$715K - $1.9M Price Range
Molly O Cline
Heart and Homes NW Realty
(509) 284-9953
90 Total Sales
2 in Rockwood
$699K - $935K Price Range
Jo Skipper
American R.E. Associates, Inc
(509) 302-2480
71 Total Sales
2 in Rockwood
$680K - $700K Price Range
Kevin Scherer
Berkshire Hathaway Jacklin
(509) 822-2754
58 Total Sales
1 in Rockwood
$390,000 Price
Mike Lambert
Designed Real Estate
(509) 471-6734
6 Total Sales
1 in Rockwood
$650,000 Price
Tina Humphreys
Prime Real Estate Group
(509) 285-7217
14 Total Sales
1 in Rockwood
$650,000 Price
We collect this data history from publicly available records. To have your information removed, we recommend requesting removal directly through your county’s website.
| Date | Buyer | Sale Price | Title Company |
|---|---|---|---|
| $555,000 | Wfg National Title | ||
| Gardner Misty L | $200,280 | None Available | |
| Adams Francis P | -- | Inland Professional Title | |
| Adams Gladys Faye | $103,000 | Inland Professional Title | |
| Federal National Mortgage Association | -- | First American Title Ins | |
| Russell Deborah L | $186,000 | Spokane County Title Co | |
| Werley Paul E | $128,000 | Spokane County Title Co | |
| Nelson Lewis R | $39,969 | First American Title Ins |
We collect this data history from publicly available records. To have your information removed, we recommend requesting removal directly through your county’s website.
| Date | Status | Borrower | Loan Amount |
|---|---|---|---|
| Open | $527,250 | ||
| Previous Owner | Gardner Misty L | $160,000 | |
| Previous Owner | Gardner Misty L | $160,000 | |
| Previous Owner | Adams Francis P | $40,000 | |
| Previous Owner | Russell Deborah L | $196,000 | |
| Previous Owner | Russell Deborah L | $159,650 | |
| Previous Owner | Russell Deborah L | $156,000 | |
| Previous Owner | Russell Deborah L | $148,800 |
We collect this data history from publicly available records. To have your information removed, we recommend requesting removal directly through your county’s website.
| Date | Event | Price | List to Sale | Price per Sq Ft | Prior Sale |
|---|---|---|---|---|---|
| 07/21/2025 07/21/25 | Sold | $555,000 | -2.6% | $174 / Sq Ft | |
| 06/16/2025 06/16/25 | Pending | -- | -- | -- | |
| 05/19/2025 05/19/25 | Price Changed | $570,000 | -2.6% | $179 / Sq Ft | |
| 04/17/2025 04/17/25 | For Sale | $585,000 | +192.5% | $184 / Sq Ft | |
| 12/26/2012 12/26/12 | Sold | $200,000 | 0.0% | $66 / Sq Ft | View Prior Sale |
| 05/07/2012 05/07/12 | Pending | -- | -- | -- | |
| 05/07/2012 05/07/12 | For Sale | $200,000 | -- | $66 / Sq Ft |
We collect this data history from publicly available records. To have your information removed, we recommend requesting removal directly through your county’s website.
| Year | Tax Paid | Tax Assessment Tax Assessment Total Assessment is a certain percentage of the fair market value that is determined by local assessors to be the total taxable value of land and additions on the property. | Land | Improvement |
|---|---|---|---|---|
| 2026 | $5,118 | $501,800 | $135,000 | $366,800 |
| 2025 | $5,196 | $501,700 | $135,000 | $366,700 |
| 2024 | $5,196 | $524,000 | $100,000 | $424,000 |
| 2023 | $5,013 | $550,800 | $85,000 | $465,800 |
| 2022 | $4,625 | $512,900 | $75,000 | $437,900 |
| 2021 | $3,800 | $319,560 | $68,060 | $251,500 |
| 2020 | $3,670 | $297,360 | $68,060 | $229,300 |
| 2019 | $3,016 | $252,280 | $61,880 | $190,400 |
| 2018 | $3,156 | $226,900 | $49,500 | $177,400 |
| 2017 | $2,945 | $215,600 | $40,000 | $175,600 |
| 2016 | $2,968 | $212,600 | $35,000 | $177,600 |
| 2015 | $2,938 | $205,900 | $35,000 | $170,900 |
| 2014 | -- | $196,700 | $35,000 | $161,700 |
| 2013 | -- | $0 | $0 | $0 |
Seller's Agent in 2025
Stuart Prey
Prime Real Estate Group
(509) 679-9208
3 in this area
103 Total Sales
Buyer's Agent in 2025
Ian Andrews
RE/MAX Citibrokers
(517) 610-1047
2 in this area
17 Total Sales
Seller's Agent in 2012
Patti McKerricher-Boyd
Windermere City Group
(509) 710-5240
16 Total Sales
JB
Seller Co-Listing Agent in 2012
Jerry Boyd
Windermere City Group
TD
Buyer's Agent in 2012
Tim Denniston
Professional Realty Services
Source: Spokane Association of REALTORS®
MLS Number: 202515156
APN: 35292.0509
Disclaimer: Certain information contained herein is derived from information provided by parties other than Homes.com. All information provided is deemed reliable, but is not guaranteed to be accurate and should be independently verified.
All data is obtained from various sources and may not have been verified by broker or MLS GRID. Supplied Open House Information is subject to change without notice. All information should be independently reviewed and verified for accuracy. Properties may or may not be listed by the office/agent presenting the information. Some IDX listings have been excluded from this website. IDX information is provided exclusively for personal, non-commercial use, and may not be used for any purpose other than to identify prospective properties consumers may be interested in purchasing.Information is deemed reliable but not guaranteed.
Listings courtesy of Spokane Association of REALTORS® as distributed by MLS GRID.
Based on information submitted to the MLS GRID
Ask me questions while you tour the home.