
Betty Potts
RE/MAX Revealty
(855) 729-0387
24 Total Sales
1 in Lancaster
$254,000 Price
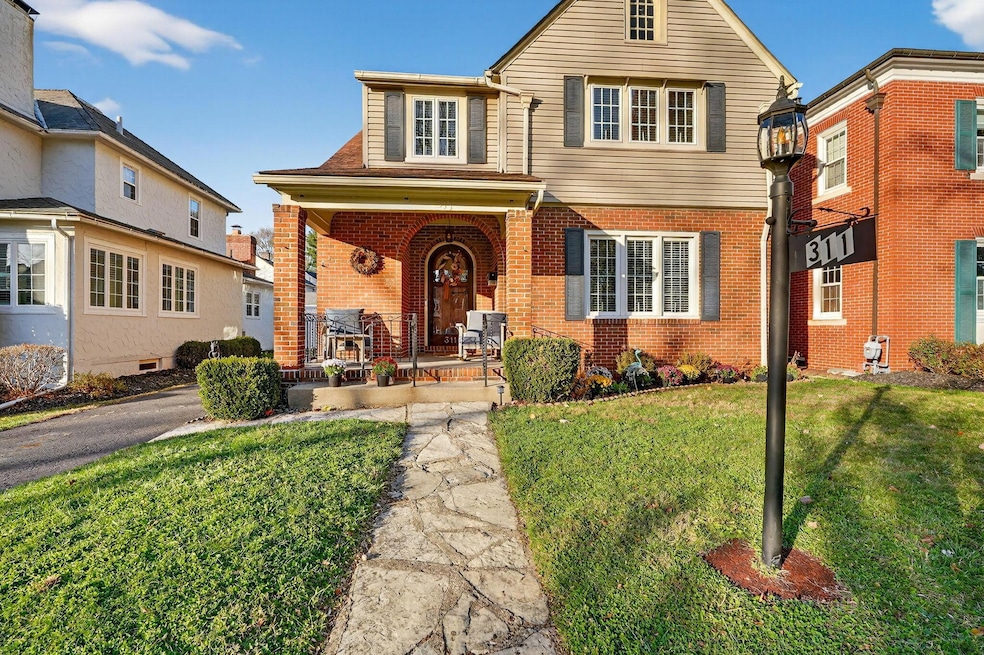


Step into the charm of this beautifully maintained 1924 home offering 2,584 sq ft of character and comfort. With 5 spacious bedrooms and 1.5 bathrooms, this property blends classic craftsmanship with thoughtful updates. Natural wood trim, solid wood doors, and rich architectural details greet you throughout, showcasing the timeless quality of the era. The exterior features a combination of brick and vinyl for durability and low maintenance. Inside, the heart of the home is the stunning 2024 remodeled kitchen, featuring modern finishes and upgrades that seamlessly complement the home's original style. Located within a short distance to the fairgrounds and Rising Park, this home offers both convenience and charm--perfect for those who appreciate history, space, and a prime location. Full basement, Carport and Detached Garage, Extended driveway for parking, Patio and Upper deck/balcony with views of Mt Pleasant. Don't miss the chance to make this Lancaster classic your own!
We collect this data history from publicly available records. To have your information removed, we recommend requesting removal directly through your county’s website.
Betty Potts
RE/MAX Revealty
(855) 729-0387
24 Total Sales
1 in Lancaster
$254,000 Price
Loree Rupe
e-Merge Real Estate
(380) 333-6684
135 Total Sales
49 in Lancaster
$22K - $479K Price Range
Terra Miller
Realistar
(380) 888-3657
24 Total Sales
1 in Lancaster
$131,000 Price
Craig Buehler
Coldwell Banker Realty
(614) 858-3276
268 Total Sales
4 in Lancaster
$180K - $340K Price Range
Kimberly Russell
RE/MAX ONE
(234) 239-9060
53 Total Sales
9 in Lancaster
$95K - $306K Price Range
Sherry Orlando
RE/MAX ONE
(740) 640-6425
70 Total Sales
49 in Lancaster
$22K - $3.6M Price Range
We collect this data history from publicly available records. To have your information removed, we recommend requesting removal directly through your county’s website.
| Date | Type | Sale Price | Title Company |
|---|---|---|---|
| Quit Claim Deed | -- | Valmer Land Title | |
| Deed | -- | Valmer Land Title | |
| Survivorship Deed | $309,750 | Valmer Land Title Agency | |
| Warranty Deed | $225,000 | None Available |
We collect this data history from publicly available records. To have your information removed, we recommend requesting removal directly through your county’s website.
| Date | Status | Loan Amount | Loan Type |
|---|---|---|---|
| Open | $333,000 | New Conventional | |
| Previous Owner | $532,000 | New Conventional | |
| Previous Owner | $180,000 | Future Advance Clause Open End Mortgage |
We collect this data history from publicly available records. To have your information removed, we recommend requesting removal directly through your county’s website.
| Date | Event | Price | List to Sale | Price per Sq Ft | Prior Sale |
|---|---|---|---|---|---|
| 07/22/2026 07/22/26 | Sold | $359,000 | -2.9% | $139 / Sq Ft | |
| 06/14/2026 06/14/26 | Price Changed | $369,900 | -2.6% | $143 / Sq Ft | |
| 04/21/2026 04/21/26 | Price Changed | $379,900 | -2.6% | $147 / Sq Ft | |
| 04/01/2026 04/01/26 | Price Changed | $389,900 | -1.3% | $151 / Sq Ft | |
| 02/04/2026 02/04/26 | Price Changed | $394,900 | -1.3% | $153 / Sq Ft | |
| 11/14/2025 11/14/25 | For Sale | $399,900 | +29.0% | $155 / Sq Ft | |
| 03/27/2025 03/27/25 | Off Market | $309,900 | -- | -- | |
| 05/08/2024 05/08/24 | Sold | $339,900 | 0.0% | $132 / Sq Ft | View Prior Sale |
| 04/21/2024 04/21/24 | Pending | -- | -- | -- | |
| 04/20/2024 04/20/24 | For Sale | $339,900 | +9.7% | $132 / Sq Ft | |
| 10/25/2021 10/25/21 | Sold | $309,900 | 0.0% | $131 / Sq Ft | View Prior Sale |
| 09/07/2021 09/07/21 | Pending | -- | -- | -- | |
| 08/18/2021 08/18/21 | Price Changed | $309,900 | -6.1% | $131 / Sq Ft | |
| 07/29/2021 07/29/21 | Price Changed | $329,900 | -2.9% | $140 / Sq Ft | |
| 07/14/2021 07/14/21 | For Sale | $339,900 | -- | $144 / Sq Ft |
We collect this data history from publicly available records. To have your information removed, we recommend requesting removal directly through your county’s website.
| Year | Tax Paid | Tax Assessment Tax Assessment Total Assessment is a certain percentage of the fair market value that is determined by local assessors to be the total taxable value of land and additions on the property. | Land | Improvement |
|---|---|---|---|---|
| 2025 | $9,671 | $107,570 | $22,820 | $84,750 |
| 2024 | $7,807 | $86,840 | $14,750 | $72,090 |
| 2023 | $3,159 | $86,840 | $14,750 | $72,090 |
| 2022 | $3,172 | $86,840 | $14,750 | $72,090 |
| 2021 | $2,534 | $64,990 | $12,290 | $52,700 |
| 2020 | $2,428 | $64,990 | $12,290 | $52,700 |
| 2019 | $2,308 | $64,990 | $12,290 | $52,700 |
| 2018 | $1,738 | $51,490 | $12,290 | $39,200 |
| 2017 | $1,739 | $55,240 | $12,290 | $42,950 |
| 2016 | $1,694 | $55,240 | $12,290 | $42,950 |
| 2015 | $1,675 | $53,360 | $12,290 | $41,070 |
| 2014 | $1,595 | $53,360 | $12,290 | $41,070 |
| 2013 | $1,595 | $53,360 | $12,290 | $41,070 |
Seller's Agent in 2026
Sherry Orlando
RE/MAX
(740) 974-6916
70 Total Sales
K
Buyer's Agent in 2026
Kristin Evans
Red 1 Realty
(614) 203-1707
44 Total Sales
D
Seller's Agent in 2024
Dawn DeLong
EXP Realty, LLC
Seller's Agent in 2021
Melissa Frank
Century 21 Darfus Realty
(740) 407-3188
110 Total Sales
Source: Columbus and Central Ohio Regional MLS
MLS Number: 225043039
APN: 05-33127-800
Disclaimer: Certain information contained herein is derived from information provided by parties other than Homes.com. All information provided is deemed reliable, but is not guaranteed to be accurate and should be independently verified.
IDX information is provided exclusively for personal, non-commercial use, and may not be used for any purpose other than to identify prospective properties consumers may be interested in purchasing.
Information is deemed reliable but not guaranteed.
Ask me questions while you tour the home.