
Tina Bell
Pennington & Assoc Realtors
(539) 666-7819
105 Total Sales
1 in Sapulpa
$184,000 Price

Estimated Value: $159,000 - $179,000
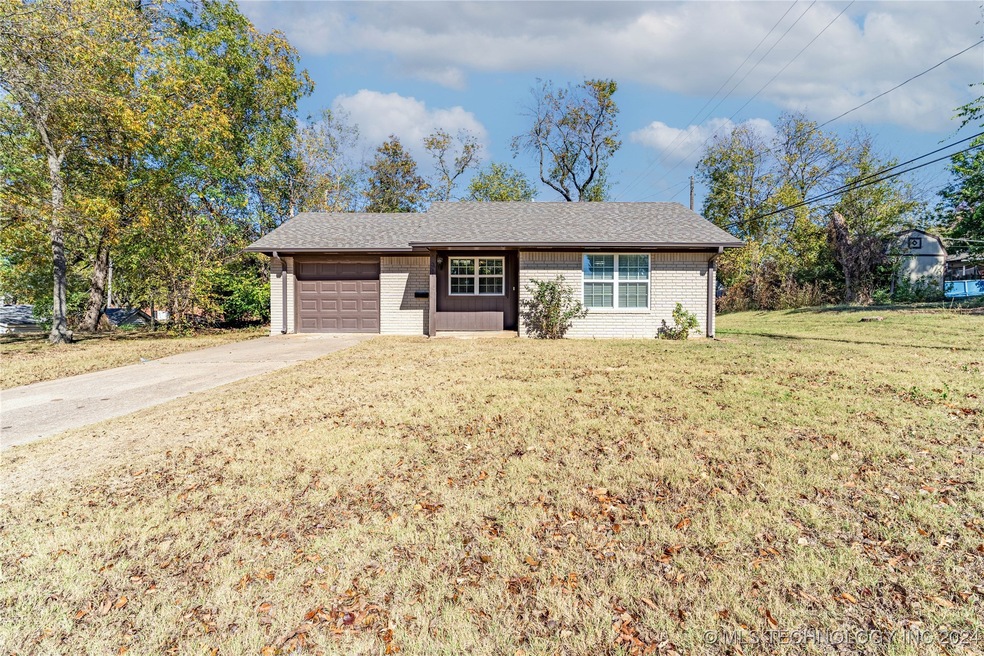
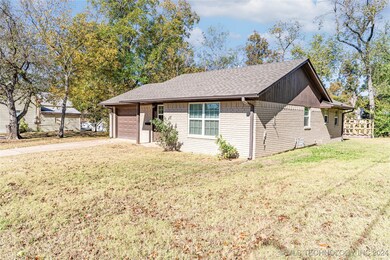
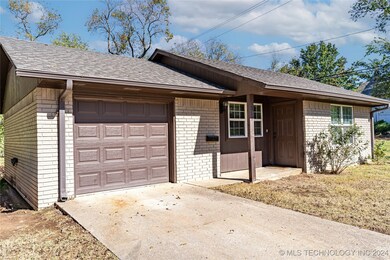
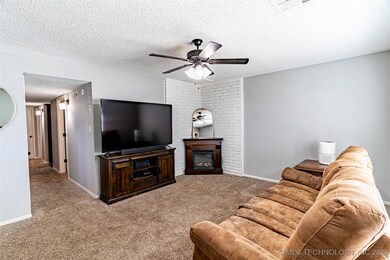
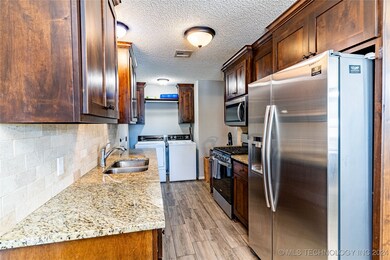
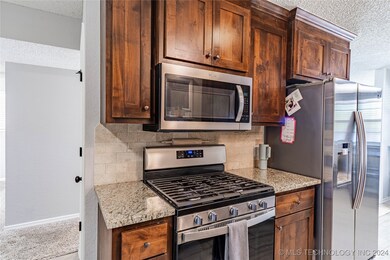
Charming all-brick home featuring three spacious bedrooms with large closets and one well-appointed bathroom. The kitchen boasts stunning granite countertops, beautiful alder cabinets, and modern stainless steel appliances, making it a joy to cook and entertain. Updated within last 5 years the heating and air system, hot water tank, and roof ensure peace of mind for years to come. Step outside to discover a generous backyard, ideal for outdoor gatherings. With its move-in-ready condition and inviting charm, this home is a true gem waiting for you to make it your own. Don't miss your chance to experience comfortable living in a great neighborhood!
Last Agent to Sell the Property
Midwest Land Group License #178413 Listed on: 11/01/2024
We collect this data history from publicly available records. To have your information removed, we recommend requesting removal directly through your county’s website.
Tina Bell
Pennington & Assoc Realtors
(539) 666-7819
105 Total Sales
1 in Sapulpa
$184,000 Price
Patrice Ann Jones
Platinum Realty, LLC.
(918) 205-8789
35 Total Sales
2 in Sapulpa
$179K - $270K Price Range
Stephanie Dodson
Nassau Ridge Realty
(918) 398-4483
39 Total Sales
2 in Sapulpa
$155K - $281K Price Range
Juliane McMurray
Realty One Group Dreamers
(918) 727-8332
97 Total Sales
2 in Sapulpa
$58K - $153K Price Range
Savannah Armstrong
McGraw, REALTORS
(539) 233-3075
76 Total Sales
7 in Sapulpa
$75K - $295K Price Range
Joshua Anderson
MORE Agency
(539) 666-7793
83 Total Sales
1 in Sapulpa
$320,000 Price
We collect this data history from publicly available records. To have your information removed, we recommend requesting removal directly through your county’s website.
| Date | Buyer | Sale Price | Title Company |
|---|---|---|---|
| $111,500 | None Available | ||
| -- | None Available |
We collect this data history from publicly available records. To have your information removed, we recommend requesting removal directly through your county’s website.
| Date | Status | Borrower | Loan Amount |
|---|---|---|---|
| Open | $108,077 |
We collect this data history from publicly available records. To have your information removed, we recommend requesting removal directly through your county’s website.
| Date | Event | Price | List to Sale | Price per Sq Ft | Prior Sale |
|---|---|---|---|---|---|
| 12/02/2024 12/02/24 | Sold | $160,000 | +3.2% | $162 / Sq Ft | |
| 11/03/2024 11/03/24 | Pending | -- | -- | -- | |
| 11/01/2024 11/01/24 | For Sale | $155,000 | +39.1% | $157 / Sq Ft | |
| 03/06/2020 03/06/20 | Sold | $111,420 | +1.4% | $113 / Sq Ft | View Prior Sale |
| 01/21/2020 01/21/20 | Pending | -- | -- | -- | |
| 01/21/2020 01/21/20 | For Sale | $109,900 | -- | $112 / Sq Ft |
We collect this data history from publicly available records. To have your information removed, we recommend requesting removal directly through your county’s website.
| Year | Tax Paid | Tax Assessment Tax Assessment Total Assessment is a certain percentage of the fair market value that is determined by local assessors to be the total taxable value of land and additions on the property. | Land | Improvement |
|---|---|---|---|---|
| 2025 | $2,334 | $19,200 | $3,907 | $15,293 |
| 2024 | $2,012 | $16,548 | $1,687 | $14,861 |
| 2023 | $2,012 | $15,760 | $1,687 | $14,073 |
| 2022 | $1,724 | $15,009 | $1,687 | $13,322 |
| 2021 | $1,696 | $14,295 | $1,687 | $12,608 |
| 2020 | $819 | $6,941 | $1,399 | $5,542 |
| 2019 | $722 | $7,088 | $1,356 | $5,732 |
| 2018 | $687 | $6,675 | $1,314 | $5,361 |
| 2017 | $660 | $6,480 | $1,293 | $5,187 |
| 2016 | $606 | $6,292 | $1,274 | $5,018 |
| 2015 | -- | $6,109 | $1,255 | $4,854 |
| 2014 | -- | $5,930 | $1,236 | $4,694 |
Seller's Agent in 2024
Summer Witty
Midwest Land Group
(918) 798-1561
339 Total Sales
Buyer's Agent in 2024
Susan Brooks
Coldwell Banker Select
(918) 379-4528
144 Total Sales
C
Seller's Agent in 2020
Cynthia Minick
Inactive Office
Source: MLS Technology
MLS Number: 2438594
APN: 1000-00-099-000-0-110-00
Disclaimer: Certain information contained herein is derived from information provided by parties other than Homes.com. All information provided is deemed reliable, but is not guaranteed to be accurate and should be independently verified.
IDX information is provided exclusively for personal, non-commercial use, and may not be used for any purpose other than to identify prospective properties consumers may be interested in purchasing.
Information is deemed reliable but not guaranteed.
Ask me questions while you tour the home.