NOT LISTED FOR SALE

Estimated Value: $482,894

3 Beds
2 Baths
1,647 Sq Ft
$293/Sq Ft Est. Value

Sale Details

Date Sold: April 7, 2026

Last sale price $450,000 $273 Per Sq Ft

Est. 7% increase in value since last sale

Current estimated payment $3,181 / mo

363 Days on Market

Highlights

  • Concrete Pool
  • Sun or Florida Room
  • Cooking Island
  • Garden View
  • No HOA
  • Complete Panel Shutters or Awnings

About This Home

As of April 2026

Welcome to this charming beach house, a private retreat designed for relaxation and fun on beautiful Hutchinson Island! This inviting home features an over-sized kitchen perfect for cooking and entertaining, a HUGE Florida Room complete with a kitchenette, and a (2023 built) sparkling saltwater pool for endless outdoor enjoyment. With three spacious bedrooms, two updated bathrooms, and a metal roof, this home is built for comfort and style. Whether you're looking for a full-time residence or a vacation getaway, this prime location offers the best of island living!

Co-Listed By

Keli Santiago

Southern Key Realty License #3352775

Last Buyer's Agent

Caitlin Steele

Pinnacle Real Estate Group License #3435971

Pinnacle Real Estate Group
Create a Home Valuation Report for This Property
The Home Valuation Report is an in-depth analysis detailing your home's value as well as a comparison with similar homes in the area

Home Details

Home Type

  • Single Family

Est. Annual Taxes

  • $6,268

Year Built

  • Built in 1952

Lot Details

  • 8,580 Sq Ft Lot
  • East Facing Home
  • Fenced
  • Property is zoned SFInte

Parking

  • 1 Car Attached Garage
  • Automatic Garage Door Opener
  • Parking Garage Space

Property Views

  • Garden
  • Pool

Home Design

  • Metal Roof
  • Concrete Block And Stucco Construction

Interior Spaces

  • 1,647 Sq Ft Home
  • Property has 1 Level
  • Ceiling Fan
  • Vertical Blinds
  • Family Room
  • Combination Kitchen and Dining Room
  • Sun or Florida Room
  • Storage Room
  • Terrazzo Flooring

Kitchen

  • Eat-In Kitchen
  • Electric Range
  • Microwave
  • Dishwasher
  • Cooking Island

Bedrooms and Bathrooms

  • 3 Bedrooms
  • Split Bedroom Floorplan
  • Walk-In Closet
  • 2 Full Bathrooms
  • Shower
  • Primary Bathroom includes a Walk-In Shower

Laundry

  • Laundry Room
  • Dryer
  • Washer

Home Security

  • Complete Panel Shutters or Awnings
  • Fire and Smoke Detector

Pool

  • Concrete Pool
  • Gunite Pool

Schools

  • Fort Pierce Westwood High School

Utilities

  • Central Heating and Cooling System
  • Three-Phase Power
  • Electric Water Heater
  • Cable TV Available

Listing and Financial Details

  • Assessor Parcel Number 240150101760009

Community Details

Overview

  • No Home Owners Association
  • Fort Pierce Subdivision

Recreation

  • Community Pool

Home Details

Home Type

Single Family

Est. Annual Taxes

$6,268

Year Built

Built in 1952

Lot Details

8,580 Sq Ft Lot

Parking

1

Listing Details

  • Property Type: Residential
  • Year Built: 1952
  • Property Sub Type: Single Family Residence
  • Architectural Style: Ranch
  • Co List Office Mls Id: FLL276655014
  • Co List Office Phone: 772-212-2666
  • Directions: US 1 TO EAST ON SEAWAY DRIVE. SOUTH ON S. OCEAN (A1A) 2 BLOCKS TURN RIGHT ON ST. LUCIE COURT 2 BLOCKS. TURN LEFT ON GRANADA TO 311
  • Garage Yn: Yes
  • Horses: No
  • Unit Levels: 1
  • Lot Size Acres: 0.2
  • New Construction: No
  • Building Stories: 1
  • Structure Type: House
  • Subdivision Name: FORT PIERCE SUBDIVISION
  • Year Built Details: Resale
  • MIAMIRE_PoolYN: Yes
  • MIAMIRE_MembershipPurchRqdYN: No
  • LastStatus: Pending
  • CurrentPrice: 450000
  • ShowingTimeFlag: Yes
  • Special Features: VirtualTour
  • Stories: 1

Interior Features

  • Appliances: Electric Water Heater, Dishwasher, Dryer, Microwave, Electric Range, Refrigerator, Washer
  • Interior Amenities: Cooking Island, Split Bedroom, Walk-In Closet(s), Family Room, Florida Room, Storage, Utility Room/Laundry
  • Full Bathrooms: 2
  • Total Bedrooms: 3
  • Flooring: Terrazzo
  • Furnished: Unfurnished
  • Living Area: 1647
  • Other Equipment: Automatic Garage Door Opener
  • Possible Use: Primary
  • Stories: 1
  • Window Features: Complete Panel Shutters/Awnings, Hurricane Shutters, Blinds, Verticals
  • Bedroom Features: Primary Bath Shower
  • Dining Room Features: Eat-In Kitchen, Kitchen Dining
  • Living Room Features: Family Room, Florida Room, Laundry, Storage Room, Utility Room/Laundry
  • Master Bathroom Features: Shower Only

Exterior Features

  • Roof: Metal, Metal Roof
  • View: Garden, Pool
  • Construction Type: Concrete Block Construction, CBS Construction
  • Direction Faces: East
  • Fencing: Fenced
  • Lot Features: Less Than 1/4 Acre Lot, Fenced
  • Other Structures: Livable
  • Pool Features: Concrete, Gunite
  • Pool Private: Yes
  • View: Yes
  • Waterfront: No

Garage/Parking

  • Attached Garage: Yes
  • Covered Parking Spaces: 1
  • Garage Spaces: 1
  • Parking Features: 1 Space, 2 Or More Spaces, Parking Garage
  • Total Parking Spaces: 1

Utilities

  • Sewer: At Site, Public Sewer, Other, Public Sanitation, Sewer
  • Water Source: Public
  • Cooling: Ceiling Fan(s), Central Air, Electric
  • Cooling Y N: Yes
  • Electric: 3 Phase Electric
  • Electricity On Property: Yes
  • Heating: Central, Electric
  • Heating Yn: Yes
  • Laundry Features: Laundry Room, Utility Room/Laundry
  • Security: Smoke Alarm, Smoke Detector(s), Smoke Detector
  • Utilities: Cable Connected, Sewer Connected, Water Connected, Cable Available, Sewer Available, Water Available

Condo/Co-op/Association

  • Amenities: None, Private Pool
  • Association: No
  • Community Features: None

Schools

  • High School: Fort Pierce Westwood

Lot Info

  • Parcel Number: 240150101760009
  • Lot Size Sq Ft: 8580
  • Zoning: SFInte

Rental Info

  • Pets Allowed: Yes

Tax Info

  • Tax Year: 2024
  • Tax Annual Amount: 6268

Matterport 3D Tour

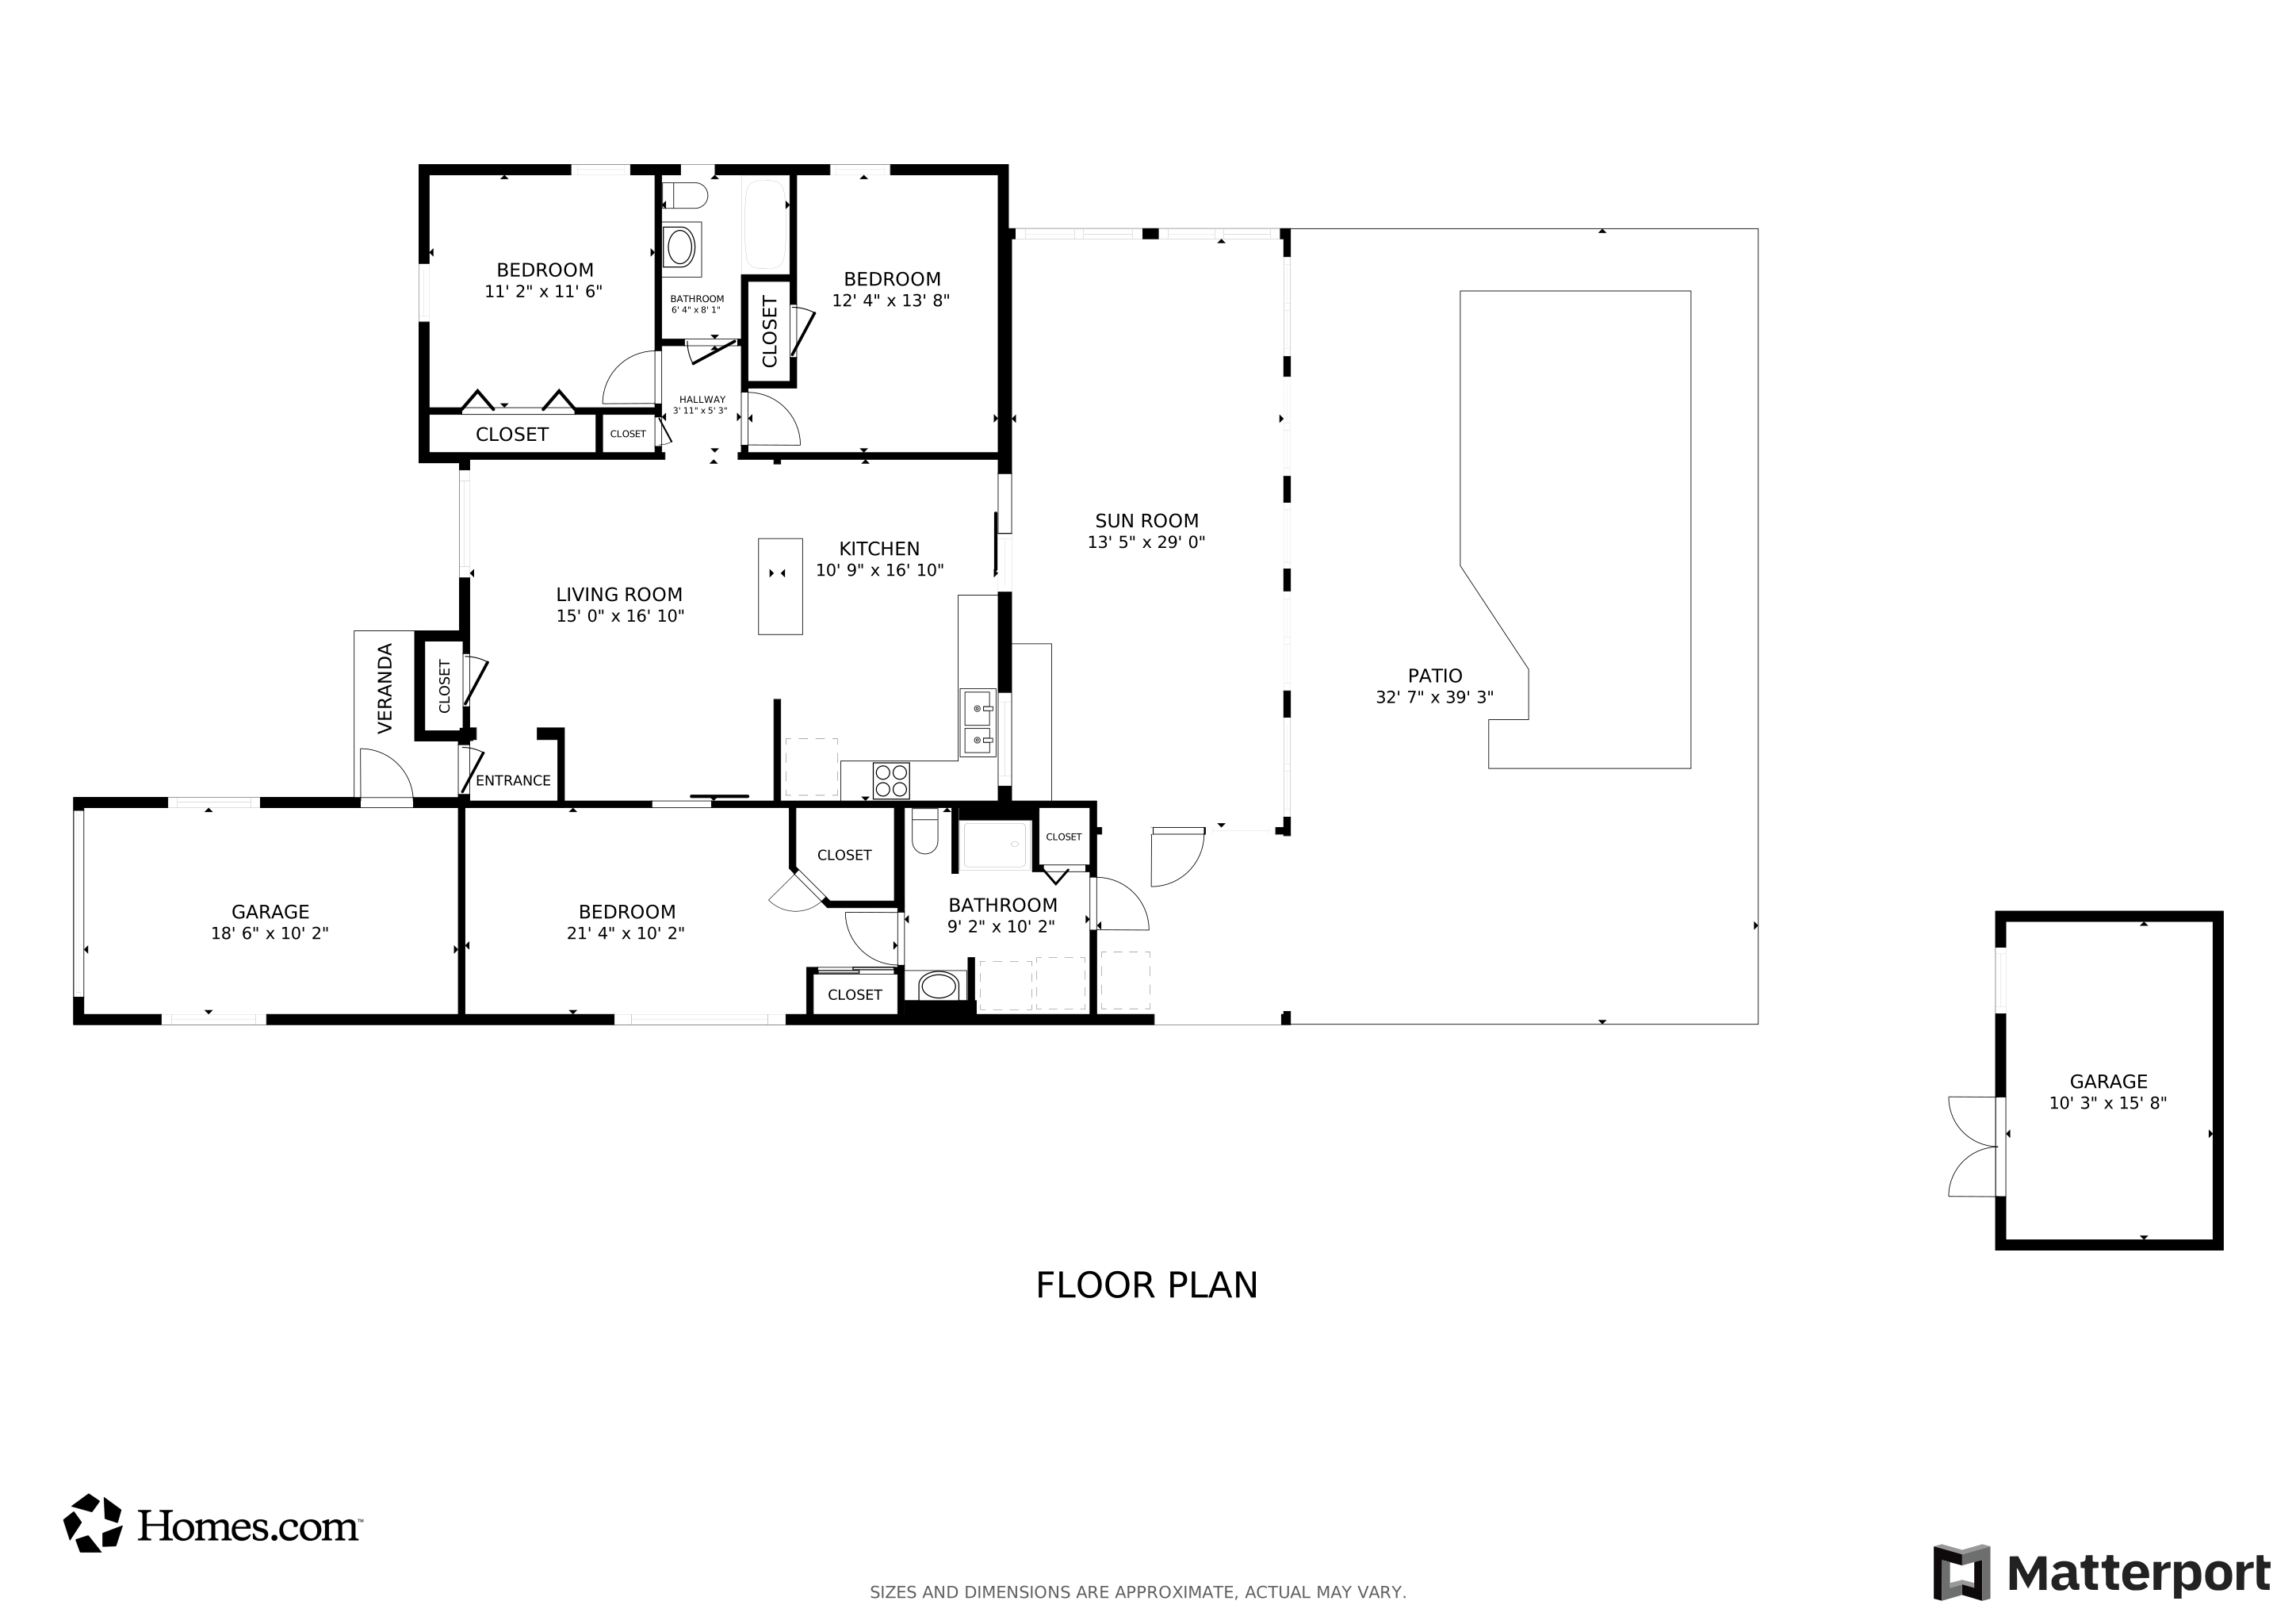
Floorplans

Ownership History

We collect this data history from publicly available records. To have your information removed, we recommend requesting removal directly through your county’s website.

Date Name Owned For Owner Type

Purchase Details

Listed on
Mar 10, 2025
Closed on
Apr 7, 2026
Sold by
Bought by
Buyer's Agent
Caitlin Steele
Pinnacle Real Estate Group
List Price
$629,000
Sold Price
$450,000
Premium/Discount to List
-$179,000
-28.46%
Current Estimated Value
$482,894

Home Financials for this Owner

Home Financials are based on the most recent Mortgage that was taken out on this home.
Estimated Appreciation
$32,894
Avg. Annual Appreciation
23.06%
Original Mortgage
$337,500
Outstanding Balance
$336,483
Interest Rate
5.98%
Mortgage Type
New Conventional
Estimated Equity
$146,411

Purchase Details

Listed on
Jul 29, 2020
Closed on
Nov 4, 2020
Sold by
Bought by
Buyer's Agent
Robert O'Neal
Southern Key Realty
List Price
$339,000
Sold Price
$325,000
Premium/Discount to List
-$14,000
-4.13%

Home Financials for this Owner

Home Financials are based on the most recent Mortgage that was taken out on this home.
Avg. Annual Appreciation
6.19%
Original Mortgage
$260,000
Interest Rate
2.9%
Mortgage Type
New Conventional
Source: Public Records

Home Values in the Area

Source: Public Records

Average Home Value in this Area


Source: Public Records

Agents Specializing in South Beach, FL

See All Agents

Purchase History

We collect this data history from publicly available records. To have your information removed, we recommend requesting removal directly through your county’s website.

Date Buyer Sale Price Title Company
$450,000 K Title
$325,000 Fairwater Title
Source: Public Records

Mortgage History

We collect this data history from publicly available records. To have your information removed, we recommend requesting removal directly through your county’s website.

Date Status Borrower Loan Amount
Open $337,500
Previous Owner $260,000
Source: Public Records

Property History

We collect this data history from publicly available records. To have your information removed, we recommend requesting removal directly through your county’s website.

Date Event Price List to Sale Price per Sq Ft Prior Sale
04/07/2026 04/07/26 Sold $450,000 -28.5% $273 / Sq Ft
03/08/2026 03/08/26 Pending -- -- --
03/10/2025 03/10/25 For Sale $629,000 +93.5% $382 / Sq Ft
11/04/2020 11/04/20 Sold $325,000 -4.1% $264 / Sq Ft View Prior Sale
10/05/2020 10/05/20 Pending -- -- --
07/29/2020 07/29/20 For Sale $339,000 -- $275 / Sq Ft
Source: MIAMI REALTORS® MLS

Tax History

We collect this data history from publicly available records. To have your information removed, we recommend requesting removal directly through your county’s website.

Year Tax Paid Tax Assessment Tax Assessment Total Assessment is a certain percentage of the fair market value that is determined by local assessors to be the total taxable value of land and additions on the property. Land Improvement
2025 $6,268 $308,313
2024 $6,116 $299,624
2023 $6,116 $290,898 $0 $0
2022 $5,760 $282,426 $0 $0
2021 $5,729 $274,200 $157,400 $116,800
2020 $1,294 $98,734 $0 $0
2019 $1,253 $96,515 $0 $0
2018 $1,136 $94,716 $0 $0
2017 $1,104 $179,800 $85,900 $93,900
2016 $1,077 $169,500 $85,900 $83,600
2015 $1,086 $131,400 $67,500 $63,900
2014 $1,048 $89,513 $0 $0
Source: Public Records

Agents Affiliated with this Home

  • Section Image
  • Section Image
  • Section Image
See All Agents

Map

Source: MIAMI REALTORS® MLS

MLS Number: R11070023

MIAMI REALTORS® MLS

APN: 24-01-501-0176-0009

Your Personal Tour Guide

Ask me questions while you tour the home.