
Judit Gonzalez
Vantage Realty Partners
(347) 808-6212
16 Total Sales
1 in Hewlett
$550,000 Price
Estimated Value: $973,956
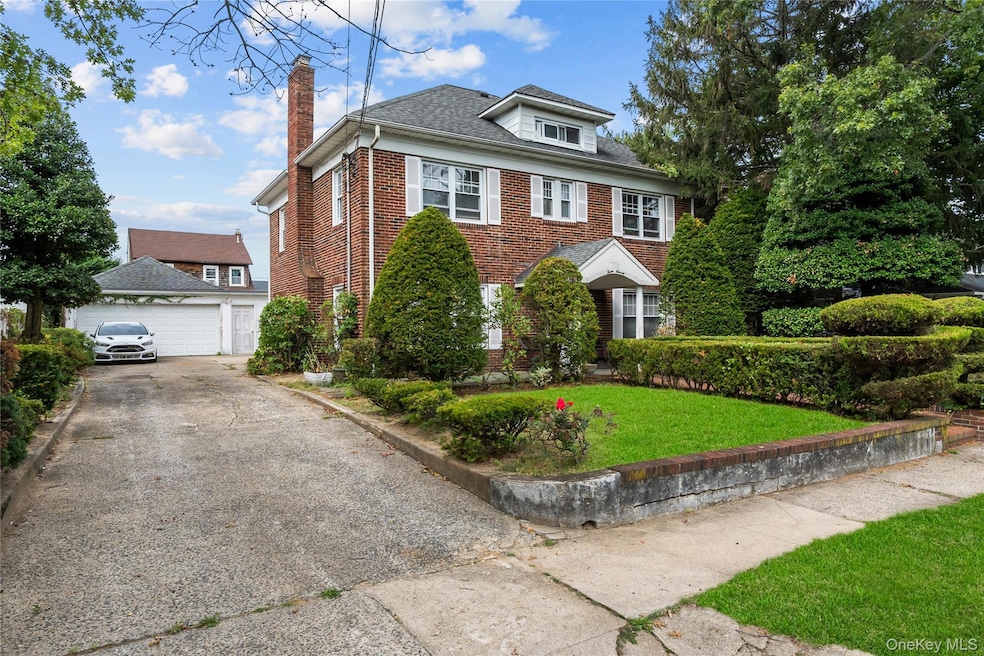
Welcome to 311 Hamilton , a 4 bedroom , 3-bathroom Brick Center Hall Colonial located on an expansive 80x100 lot in a prime Hewlett neighborhood. This classic home boasts timeless elegance and functional living space, perfect for entertaining. Step inside to a spacious formal living room with wood burning fireplace and formal dining room . The eat-in-kitchen offers ample space for casual dining room. The eat-in kitchen offers retaining its traditional charm. Upstairs, youll find four generously sized bedrooms. A partial walk up attic provides additional storage or office space. The full basement offers flexible space for a recreation room, gym or playroom. Situated on a tree-lined street with a sizable backyard, this home combines comfort, style, and location- just minutes from schools, shopping, and transportation. Don't miss this opportunity to own a Hewlett classic! SELLING AS IS !
Last Agent to Sell the Property
Signature Premier Properties Brokerage Phone: 516-741-4333 License #40AB0945381 Listed on: 09/13/2025
We collect this data history from publicly available records. To have your information removed, we recommend requesting removal directly through your county’s website.
Judit Gonzalez
Vantage Realty Partners
(347) 808-6212
16 Total Sales
1 in Hewlett
$550,000 Price
David Castle
Keller Williams Realty Greater
(888) 961-6134
23 Total Sales
1 in Hewlett
$825,000 Price
Julie Calabrese
HomeSmart Premier Living Rlty
(631) 201-5273
89 Total Sales
1 in Hewlett
$860,000 Price
Edwin Murillo
Best Solutions Realty Inc
(855) 533-0714
82 Total Sales
1 in Hewlett
$670,000 Price
Keith Dawson
Signature Premier Properties
(631) 438-8168
109 Total Sales
1 in Hewlett
$910,000 Price
Kevin Leatherman
Leatherman Homes
(516) 928-4025
179 Total Sales
1 in Hewlett
$255,000 Price
We collect this data history from publicly available records. To have your information removed, we recommend requesting removal directly through your county’s website.
| Date | Buyer | Sale Price | Title Company |
|---|---|---|---|
| $940,000 | Old Republic Natl Ttl Ins Co |
We collect this data history from publicly available records. To have your information removed, we recommend requesting removal directly through your county’s website.
| Date | Event | Price | List to Sale | Price per Sq Ft |
|---|---|---|---|---|
| 02/09/2026 02/09/26 | Sold | $940,000 | +0.4% | $407 / Sq Ft |
| 11/05/2025 11/05/25 | Pending | -- | -- | -- |
| 10/19/2025 10/19/25 | For Sale | $936,000 | -0.4% | $405 / Sq Ft |
| 09/29/2025 09/29/25 | Off Market | $940,000 | -- | -- |
| 09/13/2025 09/13/25 | For Sale | $936,000 | -- | $405 / Sq Ft |
We collect this data history from publicly available records. To have your information removed, we recommend requesting removal directly through your county’s website.
| Year | Tax Paid | Tax Assessment Tax Assessment Total Assessment is a certain percentage of the fair market value that is determined by local assessors to be the total taxable value of land and additions on the property. | Land | Improvement |
|---|---|---|---|---|
| 2026 | $19,642 | $619 | $250 | $369 |
| 2025 | $19,642 | $619 | $250 | $369 |
| 2024 | $4,569 | $619 | $250 | $369 |
| 2023 | $19,695 | $619 | $250 | $369 |
| 2022 | $19,695 | $619 | $250 | $369 |
| 2021 | $28,344 | $604 | $244 | $360 |
| 2020 | $20,575 | $892 | $685 | $207 |
| 2019 | $19,718 | $892 | $685 | $207 |
| 2018 | $18,523 | $892 | $0 | $0 |
| 2017 | $12,989 | $892 | $533 | $359 |
| 2016 | $16,782 | $1,146 | $685 | $461 |
| 2015 | $4,506 | $1,146 | $685 | $461 |
| 2014 | $4,506 | $1,146 | $685 | $461 |
| 2013 | $4,207 | $1,146 | $685 | $461 |
Seller's Agent in 2026
Sara Abikzer
Signature Premier Properties
(516) 984-6798
88 Total Sales
Buyer's Agent in 2026
Lisa Scheininger
Realty Connect USA LLC
(516) 884-6530
60 Total Sales
Source: OneKey® MLS
MLS Number: 911449
APN: 2089-39-101-00-0056-0
Disclaimer: Certain information contained herein is derived from information provided by parties other than Homes.com. All information provided is deemed reliable, but is not guaranteed to be accurate and should be independently verified.
The data relating to real estate for sale or lease on this web site comes in part from OneKey® MLS. Real estate listings held by brokerage firms other than Ten-X are marked with the OneKey® MLS logo or an abbreviated logo and detailed information about them includes the name of the listing broker.
Based on information submitted to the MLS GRID. All data is obtained from various sources and may not have been verified by broker or MLS GRID. Supplied Open House Information is subject to change without notice. All information should be independently reviewed and verified for accuracy. Properties may or may not be listed by the office/agent presenting the information. Some IDX listings have been excluded from this website. IDX information is provided exclusively for personal, non-commercial use, and may not be used for any purpose other than to identify prospective properties consumers may be interested in purchasing.
Information is deemed reliable but not guaranteed.
Copyright 2026 OneKey® MLS. All rights reserved.
Based on information submitted to the MLS GRID
Listings courtesy of OneKey® MLS as distributed by MLS GRID
Ask me questions while you tour the home.