
Seller's Agent in 2019
Jeremy Wilson
ChuckTown Homes Powered By LPT Realty
(843) 478-8532
2 Total Sales
Estimated Value: $346,030 - $374,000
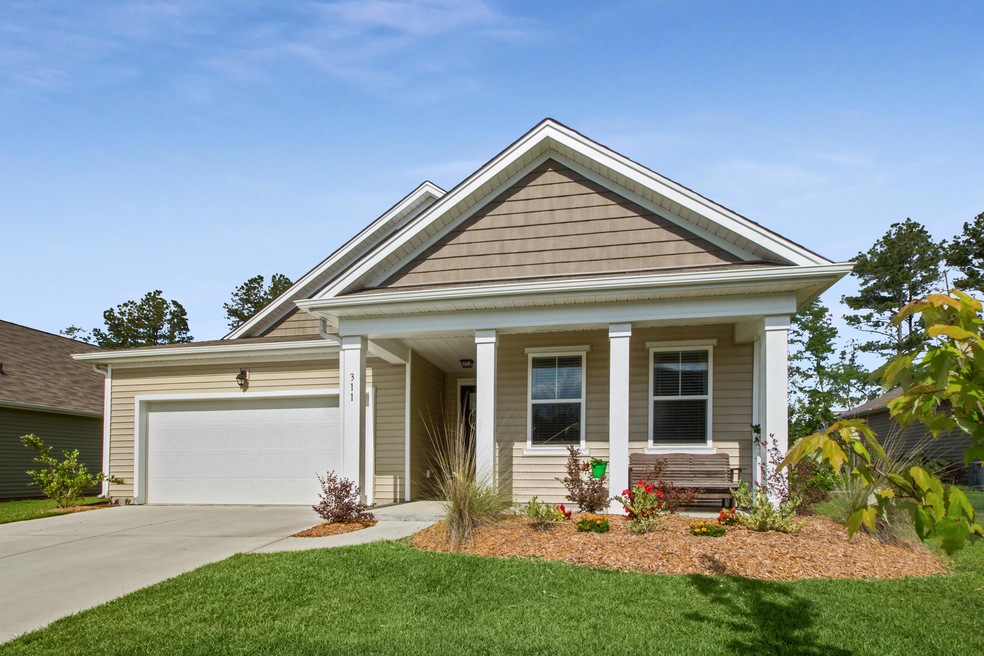
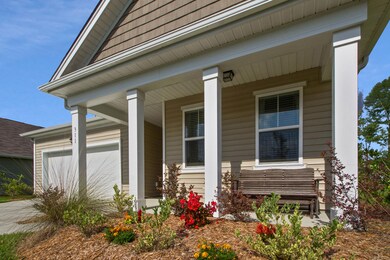
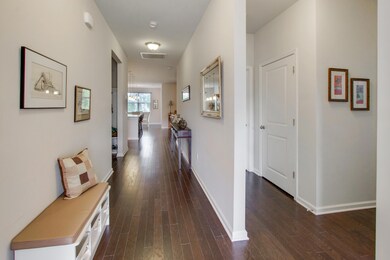
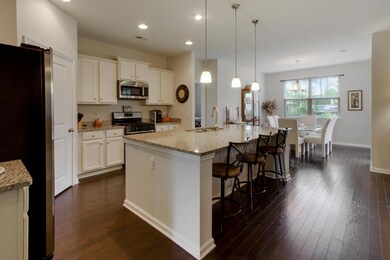
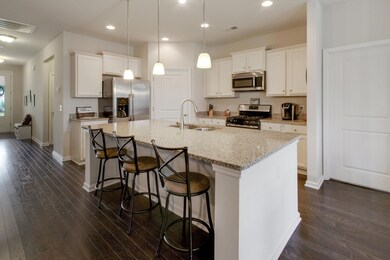
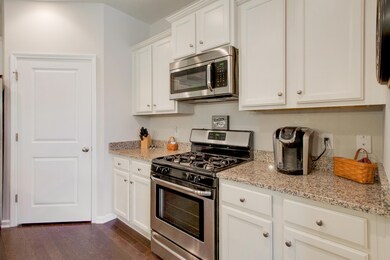
This 2 year old, immaculate one story home still looks and smells brand new!! Bright and open floor plan with lots of natural light, tons of upgrades, and a relaxing screened in lanai!! Beautiful dark hardwoods that flow throughout the living area, tile floors in the bathrooms, recessed lighting and upgraded fixtures, built-in coat and shoe rack in the mud room, and a super convenient EXTRA door in the master bedroom walk-in closet that gives you direct access to your laundry room...are just some of the added touches the owners chose when building. The completely upgraded kitchen includes pendant lighting, stainless appliances with gas range, walk-in pantry, custom painted cabinets, and a granite work island large enough for additional seating. The master suite is split from the other 2bedrooms and features dual sinks, tile floors, large walk-in shower, water closet, linen closet and the large walk-in closet. The family room and dining room are both adjacent to the screened back porch/lanai with ceiling fan. The 2nd and 3rd bedrooms can be found down the private hallway separated by another full bathroom and storage closet. Outside you will appreciate the 2 car garage, tankless hot water heater, gutters, perfectly sized backyard that takes you right out to the walking/biking trail, and full front porch! 311 Knawl is perfectly located on a quiet dead end street with a cul de sac. Spring Grove Plantation is conveniently located just a short drive to Goose Creek and Moncks Corner and extremely convenient to the Naval Weapons Station and Google! Amenities include a community swimming pool, play park, boat storage, and more!
Last Agent to Sell the Property
ChuckTown Homes Powered By LPT Realty License #61979 Listed on: 05/24/2019
We collect this data history from publicly available records. To have your information removed, we recommend requesting removal directly through your county’s website.
We collect this data history from publicly available records. To have your information removed, we recommend requesting removal directly through your county’s website.
| Date | Buyer | Sale Price | Title Company |
|---|---|---|---|
| $245,000 | None Available | ||
| Brinkman Kyle | $231,165 | None Available |
We collect this data history from publicly available records. To have your information removed, we recommend requesting removal directly through your county’s website.
| Date | Status | Borrower | Loan Amount |
|---|---|---|---|
| Open | $49,000 | ||
| Open | Carlee Benjamin Ray | $196,000 | |
| Previous Owner | Brinkman Kyle | $224,230 |
We collect this data history from publicly available records. To have your information removed, we recommend requesting removal directly through your county’s website.
| Date | Event | Price | List to Sale | Price per Sq Ft | Prior Sale |
|---|---|---|---|---|---|
| 06/28/2019 06/28/19 | Sold | $245,000 | -2.0% | $147 / Sq Ft | |
| 05/25/2019 05/25/19 | Pending | -- | -- | -- | |
| 05/24/2019 05/24/19 | For Sale | $250,000 | +8.1% | $150 / Sq Ft | |
| 09/15/2017 09/15/17 | Sold | $231,165 | 0.0% | $138 / Sq Ft | View Prior Sale |
| 09/15/2017 09/15/17 | Pending | -- | -- | -- | |
| 09/15/2017 09/15/17 | For Sale | $231,165 | -- | $138 / Sq Ft |
We collect this data history from publicly available records. To have your information removed, we recommend requesting removal directly through your county’s website.
| Year | Tax Paid | Tax Assessment Tax Assessment Total Assessment is a certain percentage of the fair market value that is determined by local assessors to be the total taxable value of land and additions on the property. | Land | Improvement |
|---|---|---|---|---|
| 2026 | $1,059 | $277,495 | $62,060 | $215,435 |
| 2025 | $1,059 | $11,099 | $2,482 | $8,617 |
| 2024 | $1,013 | $11,099 | $2,482 | $8,617 |
| 2023 | $1,013 | $11,100 | $2,338 | $8,762 |
| 2022 | $989 | $9,652 | $2,200 | $7,452 |
| 2021 | $1,013 | $9,650 | $2,200 | $7,452 |
| 2020 | $1,025 | $9,652 | $2,200 | $7,452 |
| 2019 | $1,044 | $9,652 | $2,200 | $7,452 |
| 2018 | $1,208 | $9,180 | $1,200 | $7,980 |
Seller's Agent in 2019
Jeremy Wilson
ChuckTown Homes Powered By LPT Realty
(843) 478-8532
2 Total Sales
Buyer's Agent in 2019
Patty Hill
Local Homes and Land, Inc.
(843) 343-5901
38 Total Sales
AS
Seller's Agent in 2017
Armando Solarana
DFH Realty Georgia, LLC
(732) 809-7671
57 Total Sales
Source: CHS Regional MLS
MLS Number: 19015282
APN: 211-15-02-100
Disclaimer: Certain information contained herein is derived from information provided by parties other than Homes.com. All information provided is deemed reliable, but is not guaranteed to be accurate and should be independently verified.
The information is being provided by Charleston Trident MLS. Information deemed reliable but not guaranteed. Information is provided for consumers' personal, non-commercial use, and may not be used for any purpose other than the identification of potential properties for purchase. © 2026 Charleston Trident MLS. All Rights Reserved
Ask me questions while you tour the home.