NOT LISTED FOR SALE

Estimated Value: $1,755,000 - $1,992,000

4 Beds
6 Baths
6,790 Sq Ft
$277/Sq Ft Est. Value

Sale Details

Date Sold: June 9, 2020

Last sale price $1,100,000 $162 Per Sq Ft

Est. 71% increase in value since last sale

Current estimated payment $11,462 / mo

58 Days on Market

Highlights

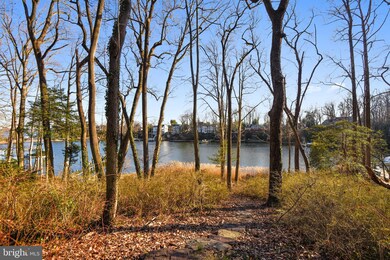
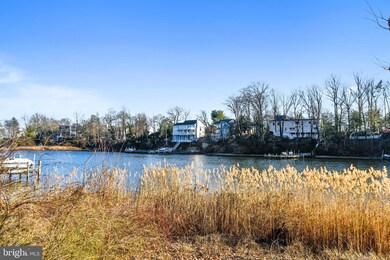
  • 137 Feet of Waterfront
  • Private Water Access
  • Eat-In Gourmet Kitchen
  • South Shore Elementary School Rated A-
  • Fishing Allowed
  • Panoramic View

About This Home

As of June 2020

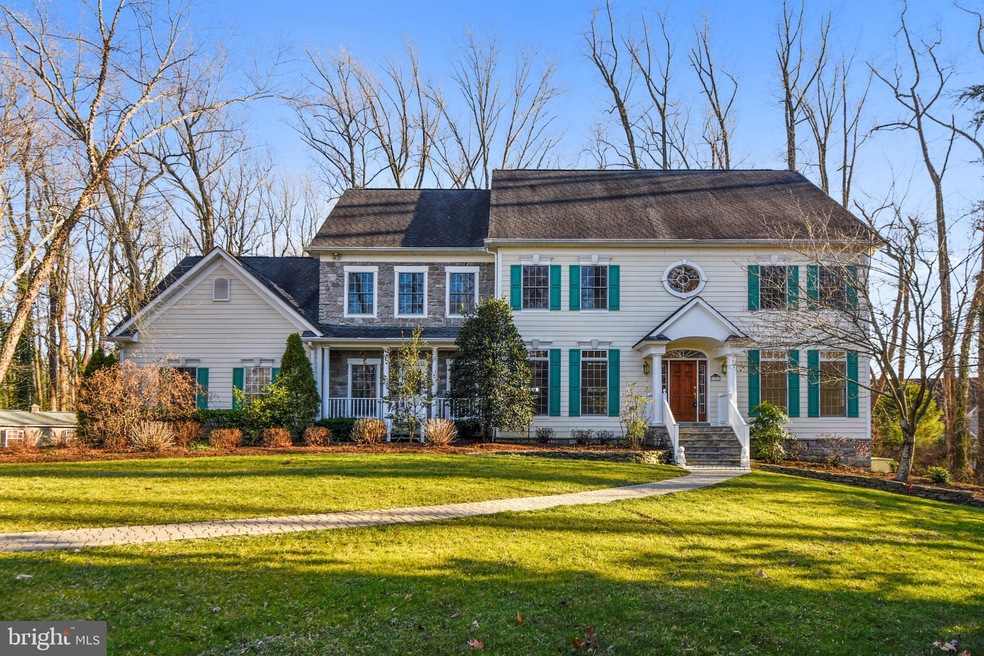
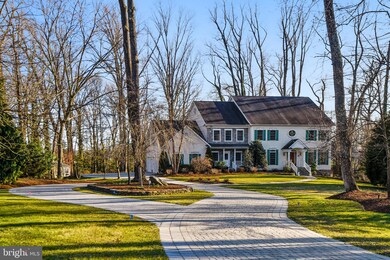
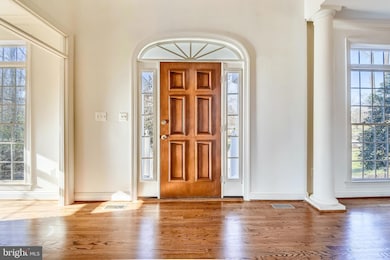
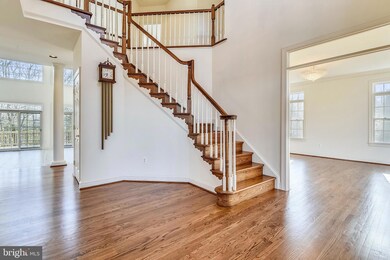
PLEASURES OF WATER LIFE... Stately & Spacious Custom-Built Waterfront on 2.9 private acres in Severn Side Farm, a Beautiful enclave of private Estate Homes at the mouth of the Severn River featuring 6800 sq ft on 3 FINISHED levels. Professionally Landscaped with Custom Hardscape featuring Old Castle Cambridge Cobble Driveway with Turn Around! WHOLE HOUSE Generator! Location: 7.7 miles/17 minute drive to Westfield Annapolis Mall and the Naval Academy! Many attractive points of interest close by... Eisenhower Golf Course, Lures Bar & Grill, Maryland Renaissance Festival, Kinder Farm Park plus many more unique attractions and Restaurants! ...Price Won't Drown You.

Last Agent to Sell the Property

John Halpin

(301) 299-1000 inquiry@rpsmax.com RE/MAX Premiere Selections License #37963 Listed on: 02/25/2020

RE/MAX Premiere Selections

Last Buyer's Agent

Betsy Kimrey

(410) 263-3400 bkimrey@viprealtysales.com Long & Foster Real Estate, Inc.

Long & Foster Real Estate, Inc.

Home Details

Home Type

  • Single Family

Est. Annual Taxes

  • $13,762

Year Built

  • Built in 2000

Lot Details

  • 2.92 Acre Lot
  • 137 Feet of Waterfront
  • Home fronts navigable water
  • Cul-De-Sac
  • North Facing Home
  • Landscaped
  • Extensive Hardscape
  • No Through Street
  • Premium Lot
  • Level Lot
  • Wooded Lot
  • Property is in very good condition
  • Property is zoned R1/OS

HOA Fees

  • $8 Monthly HOA Fees

Parking

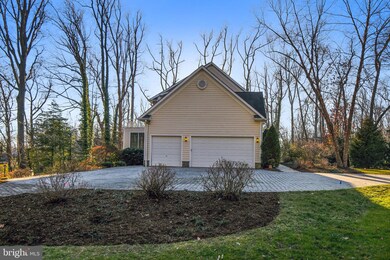
  • 3 Car Attached Garage
  • 5 Open Parking Spaces
  • Side Facing Garage
  • Garage Door Opener
  • Circular Driveway
  • Off-Street Parking

Property Views

  • River
  • Panoramic
  • Scenic Vista
  • Woods

Home Design

  • Colonial Architecture
  • Entry on the 1st floor
  • Fiberglass Roof

Interior Spaces

  • Property has 3 Levels
  • Open Floorplan
  • Wet Bar
  • Curved or Spiral Staircase
  • Dual Staircase
  • Bar
  • Crown Molding
  • Ceiling Fan
  • Recessed Lighting
  • Gas Fireplace
  • Double Pane Windows
  • Window Screens
  • Sliding Doors
  • Insulated Doors
  • Mud Room
  • Great Room
  • Family Room Off Kitchen
  • Living Room
  • Formal Dining Room
  • Home Office
  • Recreation Room
  • Game Room
  • Workshop
  • Sun or Florida Room
  • Utility Room
  • Home Gym
  • Attic

Kitchen

  • Eat-In Gourmet Kitchen
  • Breakfast Room
  • Built-In Oven
  • Microwave
  • Extra Refrigerator or Freezer
  • Ice Maker
  • Dishwasher
  • Kitchen Island
  • Upgraded Countertops
  • Disposal
  • Instant Hot Water

Flooring

  • Wood
  • Carpet
  • Concrete
  • Ceramic Tile

Bedrooms and Bathrooms

  • 4 Bedrooms
  • En-Suite Bathroom
  • Walk-In Closet
  • Soaking Tub

Laundry

  • Laundry on main level
  • Dryer

Improved Basement

  • Heated Basement
  • Walk-Out Basement
  • Basement Fills Entire Space Under The House
  • Rear Basement Entry
  • Workshop
  • Basement with some natural light

Outdoor Features

  • Private Water Access
  • River Nearby
  • Personal Watercraft
  • Swimming Allowed
  • Stream or River on Lot
  • Deck
  • Patio
  • Exterior Lighting
  • Shed

Schools

  • South Shore Elementary School
  • Old Mill Middle South
  • Old Mill High School

Utilities

  • Central Air
  • Heat Pump System
  • Heating System Powered By Leased Propane
  • Vented Exhaust Fan
  • Propane
  • Electric Water Heater
  • Septic Tank
  • Community Sewer or Septic
  • Fiber Optics Available

Listing and Financial Details

  • Tax Lot 10
  • Assessor Parcel Number 020273290093526

Community Details

Overview

  • North Severnside Subdivision

Recreation

  • Fishing Allowed

Home Details

Home Type

Single Family

Est. Annual Taxes

$13,762

Year Built

Built in 2000

Lot Details

2.92 Acres

HOA Fees

$8 per month

Parking

3

Listing Details

  • Property Type: Residential
  • Structure Type: Detached
  • Architectural Style: Colonial
  • Ownership: Fee Simple
  • Historic: No
  • Home Warranty: No
  • New Construction: No
  • Story List: Lower 1, Main, Upper 1
  • Federal Flood Zone: No
  • Year Built: 2000
  • Special Features: VirtualTour
  • Property Sub Type: Detached

Interior Features

  • Appliances: Disposal, Dishwasher, Dryer, Exhaust Fan, Extra Refrigerator/Freezer, Icemaker, Instant Hot Water, Microwave, Oven - Wall
  • Entry Floor: 1
  • Flooring Type: Ceramic Tile, Carpet, Concrete, Hardwood
  • Interior Amenities: Additional Stairway, Attic, Bar, Breakfast Area, Carpet, Ceiling Fan(s), Crown Moldings, Curved Staircase, Family Room Off Kitchen, Floor Plan - Open, Formal/Separate Dining Room, Kitchen - Gourmet, Kitchen - Island, Kitchen - Table Space, Primary Bath(s), Recessed Lighting, Soaking Tub, Upgraded Countertops, Walk-In Closet(s), Wet/Dry Bar, Wood Floors
  • Window Features: Double Pane, Screens
  • Fireplace Features: Gas/Propane
  • Fireplaces Count: 1
  • Fireplace: Yes
  • Door Features: Sliding Glass, Insulated
  • Levels Count: 3+
  • Room List: Living Room, Dining Room, Primary Bedroom, Bedroom 2, Bedroom 3, Kitchen, Game Room, Breakfast Room, Bedroom 1, Sun/Florida Room, Exercise Room, Great Room, Mud Room, Office, Recreation Room, Utility Room, Workshop, Primary Bathroom, Full Bath, Half Bath
  • Basement: Yes
  • Basement Type: Daylight, Partial, Full, Heated, Improved, Outside Entrance, Rear Entrance, Walkout Level, Workshop
  • Laundry Type: Main Floor, Has Laundry
  • Total Sq Ft: 7954
  • Living Area Sq Ft: 6790
  • Price Per Sq Ft: 240.68
  • Above Grade Finished Sq Ft: 5190
  • Below Grade Finished Sq Ft: 1600
  • Below Grade Sq Ft: 1164
  • Total Below Grade Sq Ft: 2764
  • Above Grade Finished Area Units: Square Feet

Beds/Baths

  • Bedrooms: 4
  • Total Bathrooms: 6
  • Full Bathrooms: 4
  • Half Bathrooms: 2
  • Main Level Bathrooms: 2.00
  • Upper Level Bathrooms: 3
  • Lower Levels Bathrooms: 1
  • Upper Level Bathrooms: 3.00
  • Lower Levels Bathrooms: 1.00
  • Lower Level Full Bathrooms: 1
  • Main Level Half Bathrooms: 2

Exterior Features

  • Other Structures: Above Grade, Below Grade
  • Other Structures List: Shed, Shed Shop
  • Exterior Features: Extensive Hardscape, Exterior Lighting
  • Roof: Fiberglass
  • Spa: No
  • View: Panoramic, River, Scenic Vista, Trees/Woods, Water
  • Water Access Features: Fishing Allowed, Personal Watercraft (PWC), Private Access, Swimming Allowed
  • Water Access: Yes
  • Water Body Name: Severn River
  • Water Body Type: River
  • Waterfront: Yes
  • Water Oriented: Yes
  • Pool: No Pool
  • Water View: Yes
  • Water Frontage In Feet: 137

Garage/Parking

  • Garage Spaces: 3.00
  • Garage: Yes
  • Open Parking Spaces Count: 5
  • Parking Features: Concrete Driveway, Paved Driveway, Circular Driveway
  • Garage Features: Garage - Side Entry, Garage Door Opener
  • Attached Garage Spaces: 3
  • Total Garage And Parking Spaces: 3
  • Type Of Parking: Attached Garage, Driveway, Off Street

Utilities

  • Refuse: 298.00
  • Central Air Conditioning: Yes
  • Cooling Fuel: Electric
  • Cooling Type: Central A/C, Ceiling Fan(s)
  • Heating Fuel: Propane - Leased
  • Heating Type: Heat Pump(s)
  • Heating: Yes
  • Hot Water: Electric
  • Sewer/Septic System: Community Septic Tank, Private Septic Tank
  • Utilities: Fiber Optics Available, Propane
  • Water Source: Public

Condo/Co-op/Association

  • HOA Fees: 100.00
  • HOA Fee Frequency: Annually
  • Condo Co-Op Association: No
  • HOA: Yes
  • Senior Community: No
  • Association Recreation Fee: No

Schools

  • Elementary School Source: 3rd Party
  • High School Source: 3rd Party
  • Middle School Source: 3rd Party
  • School District Source: 3rd Party
  • Elementary School: SOUTH SHORE
  • High School: OLD MILL
  • Middle Or Junior School: OLD MILL MIDDLE SOUTH

Lot Info

  • Horses: No
  • Additional Parcels: No
  • Improvement Assessed Value: 719800.00
  • Land Assessed Value: 486600.00
  • Lot Features: Cul-De-Sac, Landscaping, Level, No Thru Street, Premium, Trees/Wooded
  • Lot Size Acres: 2.92
  • Lot Size Units: Square Feet
  • Lot Sq Ft: 127195.00
  • Outdoor Living Structures: Deck(s), Patio(s)
  • Property Condition: Very Good
  • Zoning: R1/OS
  • In City Limits: No

Green Features

  • Clean Green Assessed: No

Rental Info

  • Ground Rent Exists: No
  • Lease Considered: No
  • Vacation Rental: No
  • Property Manager: No

Tax Info

  • Assessor Parcel Number: 15189649
  • Tax Annual Amount: 13762.00
  • Assessor Parcel Number: 020273290093526
  • Tax Lot: 10
  • County Tax Payment Frequency: Annually
  • Tax Data Updated: No
  • Tax Year: 2020

MLS Schools

  • School District Name: ANNE ARUNDEL COUNTY PUBLIC SCHOOLS

Ownership History

We collect this data history from publicly available records. To have your information removed, we recommend requesting removal directly through your county’s website.

Date Name Owned For Owner Type

Purchase Details

Listed on
Feb 25, 2020
Closed on
Jun 9, 2020
Sold by
Bought by
Seller's Agent
John Halpin
RE/MAX Premiere Selections
Buyer's Agent
Betsy Kimrey
Long & Foster Real Estate, Inc.
List Price
$1,198,883
Sold Price
$1,100,000
Premium/Discount to List
-$98,883
-8.25%
Current Estimated Value
$1,879,968

Home Financials for this Owner

Home Financials are based on the most recent Mortgage that was taken out on this home.
Estimated Appreciation
$779,968
Avg. Annual Appreciation
9.22%
Original Mortgage
$520,950
Outstanding Balance
$461,782
Interest Rate
3.2%
Mortgage Type
New Conventional
Estimated Equity
$1,418,186

Purchase Details

Closed on
Dec 13, 2000
Sold by
Bought by

Purchase Details

Closed on
May 13, 1999
Sold by
Bought by
Source: Public Records
Create a Home Valuation Report for This Property
The Home Valuation Report is an in-depth analysis detailing your home's value as well as a comparison with similar homes in the area

Home Values in the Area

Source: Public Records

Average Home Value in this Area


Source: Public Records

Purchase History

We collect this data history from publicly available records. To have your information removed, we recommend requesting removal directly through your county’s website.

Date Buyer Sale Price Title Company
$1,100,000 Sage Title Group Llc
$855,352 --
$50,000 --
Source: Public Records

Mortgage History

We collect this data history from publicly available records. To have your information removed, we recommend requesting removal directly through your county’s website.

Date Status Borrower Loan Amount
Open $520,950
Closed --
Source: Public Records

Property History

We collect this data history from publicly available records. To have your information removed, we recommend requesting removal directly through your county’s website.

Date Event Price List to Sale Price per Sq Ft
06/09/2020 06/09/20 Sold $1,100,000 -11.9% $162 / Sq Ft
04/07/2020 04/07/20 Price Changed $1,249,117 +4.2% $184 / Sq Ft
03/20/2020 03/20/20 Price Changed $1,198,883 0.0% $177 / Sq Ft
03/20/2020 03/20/20 For Sale $1,198,883 +9.0% $177 / Sq Ft
03/14/2020 03/14/20 Off Market $1,100,000 -- --
02/25/2020 02/25/20 For Sale $1,200,000 -- $177 / Sq Ft
Source: Bright MLS

Tax History

We collect this data history from publicly available records. To have your information removed, we recommend requesting removal directly through your county’s website.

Year Tax Paid Tax Assessment Tax Assessment Total Assessment is a certain percentage of the fair market value that is determined by local assessors to be the total taxable value of land and additions on the property. Land Improvement
2025 $16,305 $1,561,500 $561,600 $999,900
2024 $16,305 $1,443,133 $0 $0
2023 $14,940 $1,324,767 $0 $0
2022 $13,037 $1,206,400 $486,600 $719,800
2020 $13,006 $1,206,400 $486,600 $719,800
2019 $5,227 $1,286,000 $526,600 $759,400
2018 $12,745 $1,256,900 $0 $0
2017 $10,658 $1,227,800 $0 $0
2016 -- $1,198,700 $0 $0
2015 -- $1,198,700 $0 $0
2014 -- $1,198,700 $0 $0
Source: Public Records

Agents Affiliated with this Home

  • Section Image
  • Section Image
See All Agents

Map

Source: Bright MLS

MLS Number: MDAA425614

Bright MLS

APN: 02-732-90093526

Your Personal Tour Guide

Ask me questions while you tour the home.