
Victoria Pizzarelli
Family First Realty
(401) 246-7781
47 Total Sales
1 in Bernon District
$635,000 Price
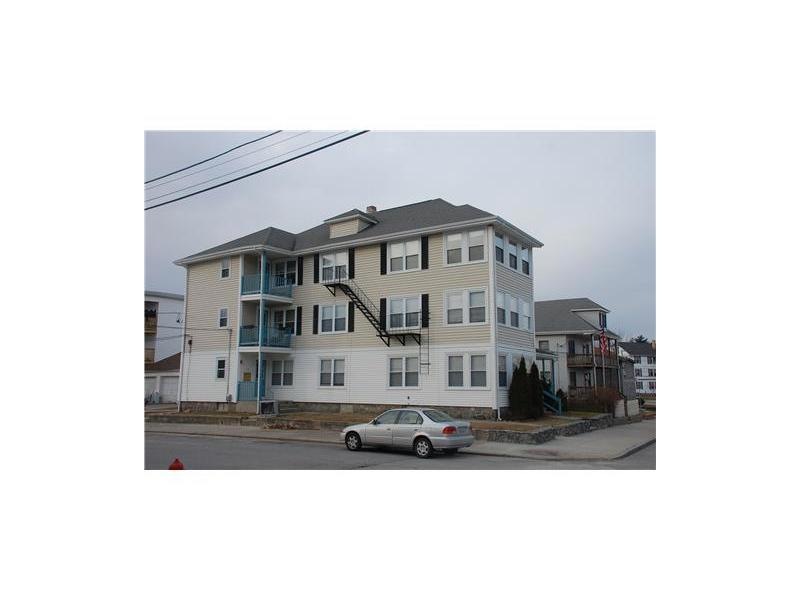

Wow! Six units in great location. House has a great rental history.Fire coded,vinyl sided, great shape. Start up your retirement today!
Last Agent to Sell the Property
RE/MAX Properties License #RES.0032155 Listed on: 11/21/2012
We collect this data history from publicly available records. To have your information removed, we recommend requesting removal directly through your county’s website.
Victoria Pizzarelli
Family First Realty
(401) 246-7781
47 Total Sales
1 in Bernon District
$635,000 Price
Holly Regoli
REMAX Revolution
(401) 340-2289
59 Total Sales
1 in Bernon District
$325,000 Price
Herson Martinez
RISE REC
(401) 414-4072
105 Total Sales
1 in Bernon District
$325,000 Price
Courtney Grady
Elite Property Group
(401) 340-2858
73 Total Sales
1 in Bernon District
$450,000 Price
Renee Moussally
Coldwell Banker Realty
(401) 208-2623
125 Total Sales
1 in Bernon District
$225,000 Price
Michelle Mulholland
REMAX Revolution
(401) 398-5690
34 Total Sales
1 in Bernon District
$410,000 Price
We collect this data history from publicly available records. To have your information removed, we recommend requesting removal directly through your county’s website.
| Date | Buyer | Sale Price | Title Company |
|---|---|---|---|
| -- | -- |
We collect this data history from publicly available records. To have your information removed, we recommend requesting removal directly through your county’s website.
| Date | Status | Borrower | Loan Amount |
|---|---|---|---|
| Open | $487,500 | ||
| Closed | 311 Logee Street Llc | $487,500 | |
| Previous Owner | Smith Michael A | $120,000 |
We collect this data history from publicly available records. To have your information removed, we recommend requesting removal directly through your county’s website.
| Date | Event | Price | List to Sale | Price per Sq Ft |
|---|---|---|---|---|
| 03/31/2014 03/31/14 | Sold | $200,000 | -30.8% | $39 / Sq Ft |
| 03/01/2014 03/01/14 | Pending | -- | -- | -- |
| 11/21/2012 11/21/12 | For Sale | $289,000 | -- | $56 / Sq Ft |
We collect this data history from publicly available records. To have your information removed, we recommend requesting removal directly through your county’s website.
| Year | Tax Paid | Tax Assessment Tax Assessment Total Assessment is a certain percentage of the fair market value that is determined by local assessors to be the total taxable value of land and additions on the property. | Land | Improvement |
|---|---|---|---|---|
| 2025 | $6,818 | $607,100 | $93,600 | $513,500 |
| 2024 | $6,552 | $450,600 | $93,600 | $357,000 |
| 2023 | $6,299 | $450,600 | $93,600 | $357,000 |
| 2022 | $6,299 | $450,600 | $93,600 | $357,000 |
| 2021 | $5,607 | $236,100 | $34,800 | $201,300 |
| 2020 | $5,666 | $236,100 | $34,800 | $201,300 |
| 2018 | $5,685 | $236,100 | $34,800 | $201,300 |
| 2017 | $6,065 | $201,500 | $46,100 | $155,400 |
| 2016 | $6,416 | $201,500 | $46,100 | $155,400 |
| 2015 | $7,371 | $201,500 | $46,100 | $155,400 |
| 2014 | $7,954 | $221,300 | $50,600 | $170,700 |
Seller's Agent in 2014
Scott McGee
RE/MAX Properties
(401) 639-2906
35 in this area
922 Total Sales
Buyer's Agent in 2014
Duane Boucher
Boucher Real Estate
(401) 529-1663
4 in this area
219 Total Sales
Source: State-Wide MLS
MLS Number: 1029626
Disclaimer: Certain information contained herein is derived from information provided by parties other than Homes.com. All information provided is deemed reliable, but is not guaranteed to be accurate and should be independently verified.
IDX information is provided exclusively for personal, non-commercial use, and may not be used for any purpose other than to identify prospective properties consumers may be interested in purchasing. Information is deemed reliable but not guaranteed.
Copyright © 2026 State-Wide MLS, Inc. All rights reserved.
Ask me questions while you tour the home.