
Ron James
Alpine Realty, Inc
(650) 550-2720
59 Total Sales
5 in Mount Shasta
$67K - $908K Price Range

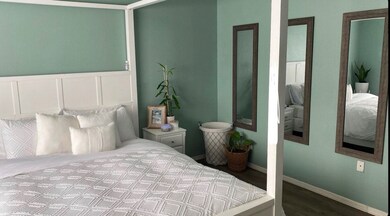

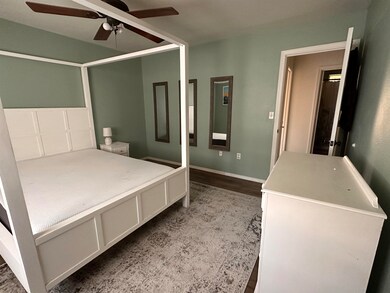
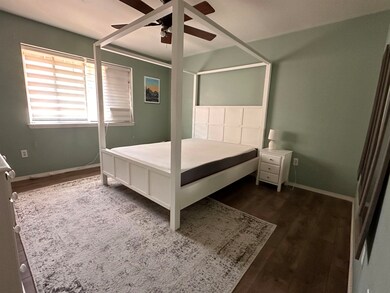
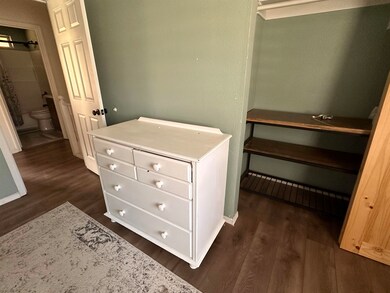
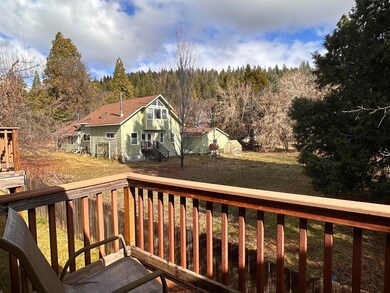
Beautiful Townhouse located within walking distance of downtown, schools, restaurants, bars, and coffee shops. Only a few miles from hikes, lakes, and many other outdoor activities. This 2 bedroom 1.5 bath features brand new flooring throughout the entire unit, as well as a top to bottom remodel of the restroom. This unit has been updated and remodeled to have a clean and modern look, while aiming for a cozy and personal feel. This property's HOA covers the cost of exterior yard maintenance, paint and siding maintenance, roofing repair, trash, and even snow removal! There is laundry in unit in the separate guest bathroom downstairs. Located in a very quiet and friendly neighborhood. There is also a covered and enclosed carport detached from the unit included.
Last Agent to Sell the Property
Siskiyou Premier Realty License #02166826 Listed on: 02/06/2024
Ron James
Alpine Realty, Inc
(650) 550-2720
59 Total Sales
5 in Mount Shasta
$67K - $908K Price Range
Gail Garaventa
John L Scott Siskiyou
(707) 681-7080
17 Total Sales
2 in Mount Shasta
$175K - $228K Price Range
Chris Kutzkey
John L Scott Siskiyou
(530) 684-4135
110 Total Sales
4 in Mount Shasta
$228K - $354K Price Range
Valerie Speaks
J Harris Real Estate
(530) 657-0687
56 Total Sales
8 in Mount Shasta
$33K - $780K Price Range
Tammy Haas
Minton Hometown Properties
(530) 572-5452
90 Total Sales
2 in Mount Shasta
$170K - $227K Price Range
Lesley Jones
CENTURY 21 ADVANTAGE
(530) 684-4105
61 Total Sales
1 in Mount Shasta
$630,000 Price
We collect this data history from publicly available records. To have your information removed, we recommend requesting removal directly through your county’s website.
| Date | Event | Price | List to Sale | Price per Sq Ft | Prior Sale |
|---|---|---|---|---|---|
| 03/07/2025 03/07/25 | Sold | $227,000 | -3.4% | $239 / Sq Ft | |
| 01/26/2025 01/26/25 | For Sale | $235,000 | 0.0% | $247 / Sq Ft | |
| 01/09/2025 01/09/25 | Pending | -- | -- | -- | |
| 10/26/2024 10/26/24 | Price Changed | $235,000 | -7.8% | $247 / Sq Ft | |
| 08/28/2024 08/28/24 | Price Changed | $255,000 | -3.8% | $268 / Sq Ft | |
| 08/13/2024 08/13/24 | Price Changed | $265,000 | -7.0% | $279 / Sq Ft | |
| 02/06/2024 02/06/24 | For Sale | $285,000 | +11.8% | $300 / Sq Ft | |
| 01/26/2024 01/26/24 | Sold | $255,000 | -1.9% | $268 / Sq Ft | View Prior Sale |
| 12/15/2023 12/15/23 | Pending | -- | -- | -- | |
| 10/07/2023 10/07/23 | For Sale | $260,000 | +2.0% | $274 / Sq Ft | |
| 06/15/2023 06/15/23 | Sold | $255,000 | -3.8% | $268 / Sq Ft | View Prior Sale |
| 05/24/2023 05/24/23 | Pending | -- | -- | -- | |
| 04/30/2023 04/30/23 | For Sale | $265,000 | 0.0% | $279 / Sq Ft | |
| 04/19/2023 04/19/23 | Pending | -- | -- | -- | |
| 04/11/2023 04/11/23 | For Sale | $265,000 | 0.0% | $279 / Sq Ft | |
| 03/29/2023 03/29/23 | Pending | -- | -- | -- | |
| 03/13/2023 03/13/23 | For Sale | $265,000 | +65.6% | $279 / Sq Ft | |
| 09/30/2019 09/30/19 | Sold | $160,000 | -5.3% | $168 / Sq Ft | View Prior Sale |
| 08/16/2019 08/16/19 | Pending | -- | -- | -- | |
| 07/18/2019 07/18/19 | Price Changed | $169,000 | -3.4% | $178 / Sq Ft | |
| 06/04/2019 06/04/19 | For Sale | $175,000 | +42.3% | $184 / Sq Ft | |
| 03/07/2019 03/07/19 | Sold | $123,000 | 0.0% | $129 / Sq Ft | View Prior Sale |
| 01/11/2019 01/11/19 | Pending | -- | -- | -- | |
| 01/11/2019 01/11/19 | For Sale | $123,000 | -29.7% | $129 / Sq Ft | |
| 08/30/2018 08/30/18 | Sold | $175,000 | 0.0% | $141 / Sq Ft | View Prior Sale |
| 06/30/2018 06/30/18 | Pending | -- | -- | -- | |
| 06/30/2018 06/30/18 | For Sale | $175,000 | +25.0% | $141 / Sq Ft | |
| 03/20/2018 03/20/18 | Sold | $140,000 | -12.4% | $147 / Sq Ft | View Prior Sale |
| 02/22/2018 02/22/18 | For Sale | $159,900 | 0.0% | $168 / Sq Ft | |
| 02/06/2018 02/06/18 | Pending | -- | -- | -- | |
| 02/05/2018 02/05/18 | Pending | -- | -- | -- | |
| 09/26/2017 09/26/17 | For Sale | $159,900 | +39.0% | $168 / Sq Ft | |
| 10/14/2016 10/14/16 | Sold | $115,000 | -11.5% | $121 / Sq Ft | View Prior Sale |
| 09/26/2016 09/26/16 | Pending | -- | -- | -- | |
| 07/01/2016 07/01/16 | For Sale | $130,000 | -1.5% | $137 / Sq Ft | |
| 04/17/2015 04/17/15 | Sold | $132,000 | -11.7% | $110 / Sq Ft | View Prior Sale |
| 02/20/2015 02/20/15 | Pending | -- | -- | -- | |
| 12/15/2014 12/15/14 | For Sale | $149,500 | -- | $125 / Sq Ft |
VC
Seller's Agent in 2025
Valerie Chang
Siskiyou Premier Realty
(530) 408-3066
5 Total Sales
Buyer's Agent in 2025
Jason Williams
Heritage Properties
(530) 340-5092
89 Total Sales
Seller's Agent in 2024
Krista Cartwright
Alpine Realty, Inc
(530) 925-1200
137 Total Sales
Buyer's Agent in 2024
Kalyn De Asis
eXp Realty of California
(408) 318-4762
75 Total Sales
Seller's Agent in 2023
Brett Waite
Shasta Real Estate Group
(530) 859-2004
66 Total Sales
Buyer's Agent in 2023
Melissa Harvey
Mt. Shasta Realty, Inc.
(530) 925-2413
193 Total Sales
Source: Siskiyou Association of REALTORS®
MLS Number: 20240102
Disclaimer: Certain information contained herein is derived from information provided by parties other than Homes.com. All information provided is deemed reliable, but is not guaranteed to be accurate and should be independently verified.
IDX information is provided exclusively for personal, non-commercial use, and may not be used for any purpose other than to identify prospective properties consumers may be interested in purchasing. Information is deemed reliable but not guaranteed.
Ask me questions while you tour the home.