
Gretchen Koch
Responds Quickly
Century 21 Preferred
(610) 989-7288
125 Total Sales
2 in Lansdowne
$145,100 Price Range




Estimated Value: $340,737
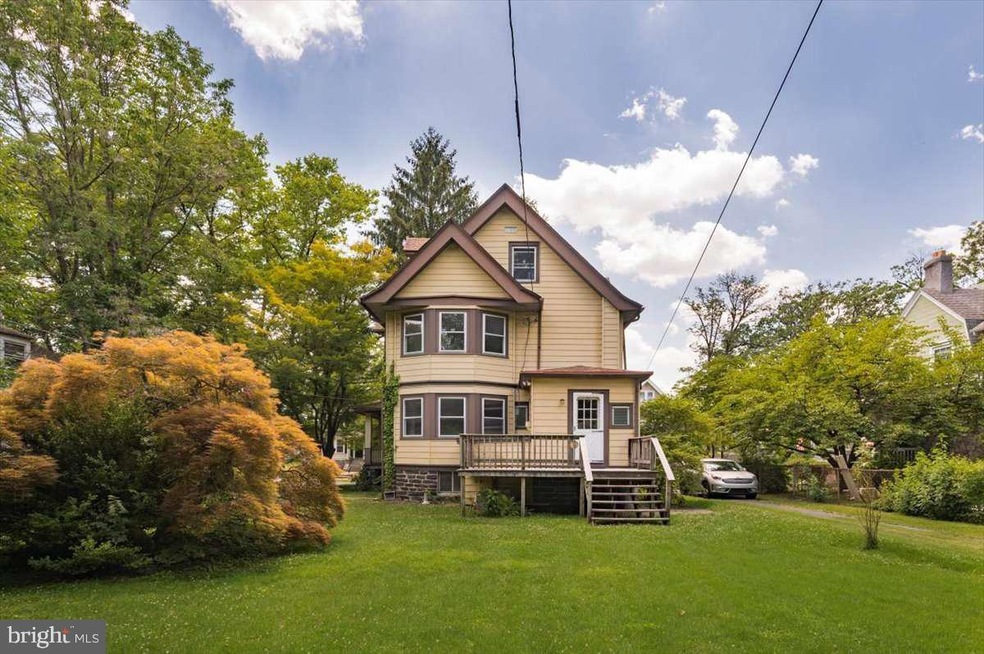
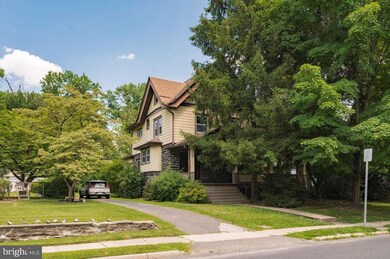
Handy Person or Investor Alert! This property has been in the same family for over 80 years and sits on a large quiet lot. This 5 bedroom 2.5 bath grand home maintains almost all of its original character and is waiting for the next owner to take it to the next level. The home need TLC but has newer vinyl replacement windows, newer roof (2008), maintenance free exterior and good mechanicals. Upper Darby schools. Home is being sold as is and Seller will make no repairs. This is a great project with lots of upside. This one won’t last.
*“Driveway for the house is on the right. The driveway and garage on the left belong to 315 Owen Ave.”
Last Agent to Sell the Property
(855) 885-4663 support@simplechoicerealty.com HomeZu License #0338555 Listed on: 07/01/2022
We collect this data history from publicly available records. To have your information removed, we recommend requesting removal directly through your county’s website.
Gretchen Koch
Century 21 Preferred
(610) 989-7288
125 Total Sales
2 in Lansdowne
$145,100 Price Range
Asmaro Gist
Realty Mark Associates-CC
(267) 234-7786
36 Total Sales
1 in Lansdowne
$170,000 Price
Mr. Leonard Tehrani
Empower Real Estate, LLC
(610) 756-2103
27 Total Sales
1 in Lansdowne
$228,500 Price
Keenan Washington
Opulent Realty Group LLC
(856) 249-3750
46 Total Sales
2 in Lansdowne
$120K - $210K Price Range
Gus Wagner
BHHS Fox & Roach-Collegeville
(215) 989-4809
122 Total Sales
1 in Lansdowne
$595,000 Price
Keri Bernstein
KW Empower
(844) 940-2772
126 Total Sales
1 in Lansdowne
$440,000 Price
We collect this data history from publicly available records. To have your information removed, we recommend requesting removal directly through your county’s website.
| Date | Buyer | Sale Price | Title Company |
|---|---|---|---|
| $270,000 | None Listed On Document | ||
| $145,000 | Platinum Abstract Company Llc | ||
| -- | None Available |
We collect this data history from publicly available records. To have your information removed, we recommend requesting removal directly through your county’s website.
| Date | Status | Borrower | Loan Amount |
|---|---|---|---|
| Open | $135,000 | ||
| Open | $256,500 | ||
| Previous Owner | $155,000 |
We collect this data history from publicly available records. To have your information removed, we recommend requesting removal directly through your county’s website.
| Date | Event | Price | List to Sale | Price per Sq Ft |
|---|---|---|---|---|
| 08/24/2022 08/24/22 | Sold | $270,000 | +12.5% | $123 / Sq Ft |
| 07/06/2022 07/06/22 | Pending | -- | -- | -- |
| 07/01/2022 07/01/22 | For Sale | $240,000 | -- | $109 / Sq Ft |
We collect this data history from publicly available records. To have your information removed, we recommend requesting removal directly through your county’s website.
| Year | Tax Paid | Tax Assessment Tax Assessment Total Assessment is a certain percentage of the fair market value that is determined by local assessors to be the total taxable value of land and additions on the property. | Land | Improvement |
|---|---|---|---|---|
| 2026 | $6,975 | $157,040 | $56,930 | $100,110 |
| 2025 | $6,641 | $157,040 | $56,930 | $100,110 |
| 2024 | $6,641 | $157,040 | $56,930 | $100,110 |
| 2023 | $6,579 | $157,040 | $56,930 | $100,110 |
| 2022 | $6,402 | $157,040 | $56,930 | $100,110 |
Seller's Agent in 2022
Christopher Carr
HomeZu
(855) 885-4663
2,053 Total Sales
Buyer's Agent in 2022
Steven Wynn
CG Realty, LLC
(484) 222-3003
54 Total Sales
Source: Bright MLS
MLS Number: PADE2029440
APN: 16-09-01221-00
Disclaimer: Certain information contained herein is derived from information provided by parties other than Homes.com. All information provided is deemed reliable, but is not guaranteed to be accurate and should be independently verified.
The data relating to real estate for sale on this website appears in part through the BRIGHT Internet Data Exchange program, a voluntary cooperative exchange of property listing data between licensed real estate brokerage firms, and is provided by BRIGHT through a licensing agreement.
Listing information is from various brokers who participate in the Bright MLS IDX program and not all listings may be visible on the site.
The property information being provided on or through the website is for the personal, non-commercial use of consumers and such information may not be used for any purpose other than to identify prospective properties consumers may be interested in purchasing.
Some properties which appear for sale on the website may no longer be available because they are for instance, under contract, sold or are no longer being offered for sale.
Property information displayed is deemed reliable but is not guaranteed.
Copyright 2026 Bright MLS, Inc.
Ask me questions while you tour the home.