
Seller's Agent in 2025
Shea Meget
JIMMIE JOHNSON REAL ESTATE LLC
(580) 774-4998
55 Total Sales
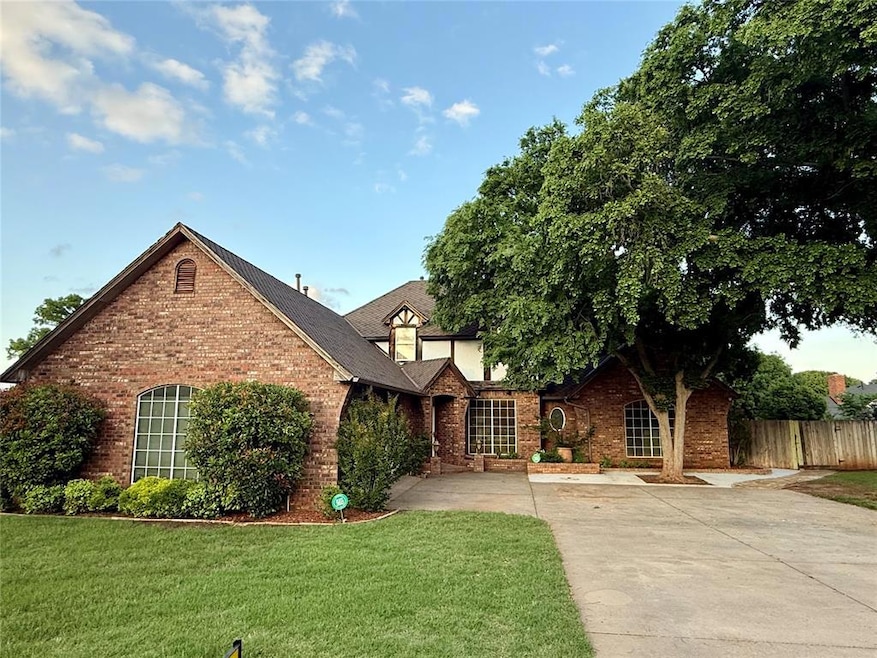
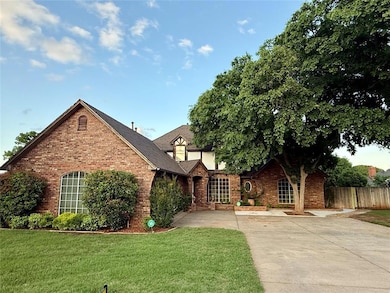
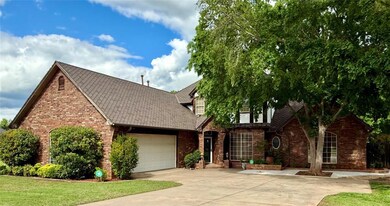
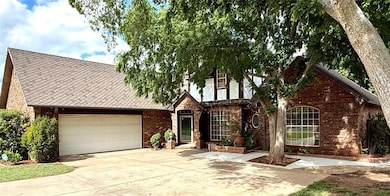

Estimated Value: $311,439 - $378,000
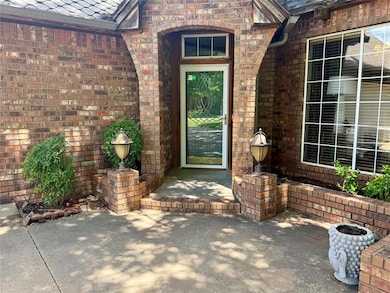
Stunning Home in a great Neighborhood – Oak Finishes, Beautiful tile floors, Large Primary Suite, Flexible room that could add a bedroom on the main level, and an Entertainer’s Dream Backyard!
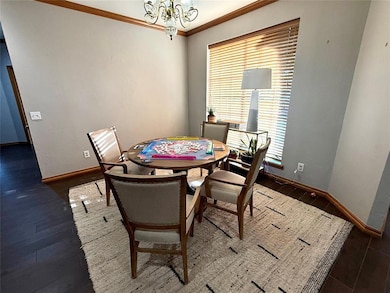
This beautifully well-built 4-bedroom, 2.5-bathroom home, was thoughtfully designed. From the moment you step inside, you’ll appreciate the craftsmanship and warmth that oak brings to every corner of this inviting residence. In addition to the main living areas, you’ll find a versatile bonus room that can be tailored to your needs—whether it’s a home office, gym, guest space, or extra bedroom. The home features a dining room and a bright eat-in kitchen equipped with built-in double ovens—perfect for hosting dinners or casual family meals. All appliances are included, offering a move-in ready experience. Step outside to an entertainer’s dream backyard. The large fenced-in yard offers privacy and plenty of space to gather, garden, or simply relax. This home has a full sprinkler system and a generously sized driveway, convenience meets curb appeal. This home checks every box for comfort, functionality, and timeless style. • 4 Bedrooms | 2.5 Bathrooms • 1 Office or Bonus Room • Solid Oak Throughout • Dining Room & Eat-in Kitchen • Built-in Double Ovens + All Appliances Stay • Large Fenced Backyard with Sprinkler System • Covered patio / Beautiful Outdoor Living Area w/kitchen • Prime Location. Don’t miss this opportunity to own a home that offers both elegance and practicality. Schedule your private tour today!
Last Agent to Sell the Property
JIMMIE JOHNSON REAL ESTATE LLC License #185523 Listed on: 05/09/2025
We collect this data history from publicly available records. To have your information removed, we recommend requesting removal directly through your county’s website.
| Date | Event | Price | List to Sale | Price per Sq Ft |
|---|---|---|---|---|
| 09/26/2025 09/26/25 | Sold | $315,000 | -18.7% | $123 / Sq Ft |
| 08/22/2025 08/22/25 | Pending | -- | -- | -- |
| 05/09/2025 05/09/25 | For Sale | $387,500 | -- | $152 / Sq Ft |
We collect this data history from publicly available records. To have your information removed, we recommend requesting removal directly through your county’s website.
| Year | Tax Paid | Tax Assessment Tax Assessment Total Assessment is a certain percentage of the fair market value that is determined by local assessors to be the total taxable value of land and additions on the property. | Land | Improvement |
|---|---|---|---|---|
| 2025 | $2,693 | $25,601 | $1,362 | $24,239 |
| 2024 | $2,612 | $24,855 | $1,322 | $23,533 |
| 2023 | $2,612 | $24,132 | $1,238 | $22,894 |
| 2022 | $2,154 | $23,429 | $1,156 | $22,273 |
| 2021 | $2,051 | $22,746 | $1,076 | $21,670 |
| 2020 | $2,029 | $22,084 | $999 | $21,085 |
| 2019 | $1,959 | $21,441 | $928 | $20,513 |
| 2018 | $1,884 | $20,816 | $963 | $19,853 |
| 2017 | $1,807 | $20,210 | $924 | $19,286 |
| 2016 | $1,741 | $19,622 | $866 | $18,756 |
| 2015 | $1,675 | $19,050 | $1,112 | $17,938 |
| 2014 | $1,581 | $18,496 | $1,068 | $17,428 |
Seller's Agent in 2025
Shea Meget
JIMMIE JOHNSON REAL ESTATE LLC
(580) 774-4998
55 Total Sales
JJ
Seller Co-Listing Agent in 2025
Jimmie Johnson
JIMMIE JOHNSON REAL ESTATE LLC
(580) 331-8534
44 Total Sales
Source: MLSOK
MLS Number: 1168985
APN: 1290-00-001-019-0-000-00
Disclaimer: Certain information contained herein is derived from information provided by parties other than Homes.com. All information provided is deemed reliable, but is not guaranteed to be accurate and should be independently verified.
All data is obtained from various sources and may not have been verified by broker or MLS GRID. Supplied Open House Information is subject to change without notice. All information should be independently reviewed and verified for accuracy. Properties may or may not be listed by the office/agent presenting the information. Some IDX listings have been excluded from this website. IDX information is provided exclusively for personal, non-commercial use, and may not be used for any purpose other than to identify prospective properties consumers may be interested in purchasing.
Information is deemed reliable but not guaranteed.
This information is not verified for authenticity or accuracy, is not guaranteed and may not reflect all real estate activity in the market.
Copyright 2026 MLSOK, Inc. All rights reserved.
Listings courtesy of MLSOK as distributed by MLS GRID.
Based on information submitted to the MLS GRID
Ask me questions while you tour the home.