
Haley Woodard
WATSON REALTY CORP
(352) 645-3078
38 Total Sales
1 in Palm Coast
$48,000 Price
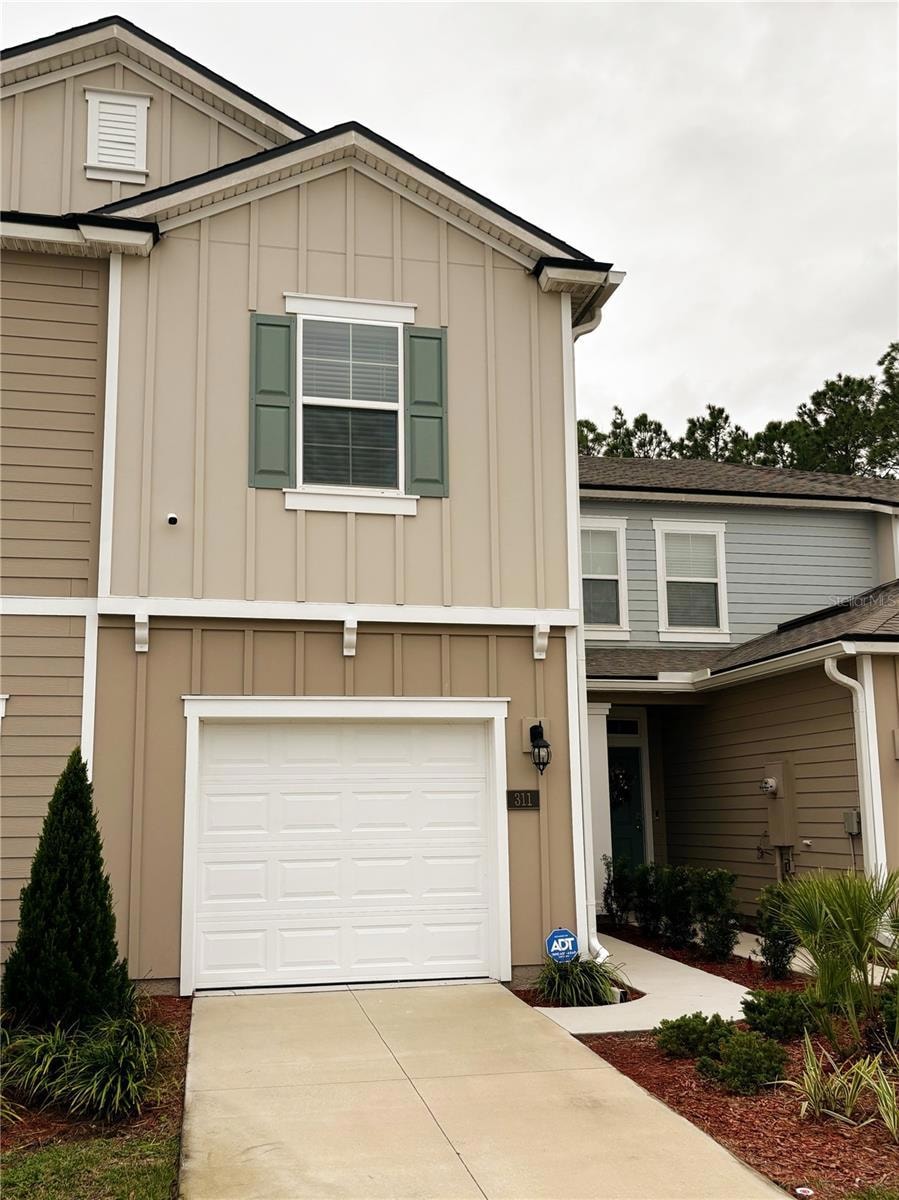
This 3 bedroom, 2.5 bathroom townhouse is like new, built in 2024, and in a prime location less than one mile from Belle Terre Elementary School and Indian Trails Middle School. Imagine how wonderful it will be to settle down in a home with newer appliances, HVAC and roof! The community has a playground for your little ones to explore, and less than two miles down the road you'll find the Indian Trails Sports Complex, which has soccer fields, baseball fields, a playground of its own, and more. This home may just be exactly what you're looking for! Whether you give us a call or grab your favorite real estate agent to accompany you, schedule a tour of this home today and find out if you can picture yourself here.
Last Agent to Sell the Property
WELCOME HOME REAL ESTATE LLC Brokerage Phone: 386-283-5620 License #3467298 Listed on: 12/01/2025
We collect this data history from publicly available records. To have your information removed, we recommend requesting removal directly through your county’s website.
Haley Woodard
WATSON REALTY CORP
(352) 645-3078
38 Total Sales
1 in Palm Coast
$48,000 Price
Thomas Nickley
KELLER WILLIAMS REALTY AT THE PARKS
(321) 204-0603
879 Total Sales
1 in Palm Coast
$358,000 Price
Garrett Decker
NAVY TO NAVY HOMES LLC
(720) 650-2212
108 Total Sales
80 in Palm Coast
$52K - $2.1M Price Range
ERIC PARSONS
EXIT INSPIRED REAL ESTATE
(904) 574-5333
251 Total Sales
8 in Palm Coast
$217K - $413K Price Range
Chris Mastoridis
COASTAL REALTY PROS LLC
(904) 478-0954
25 Total Sales
7 in Palm Coast
$251K - $500K Price Range
Ellie Lambert
REAL BROKER, LLC
(813) 531-9294
114 Total Sales
1 in Palm Coast
$489,990 Price
We collect this data history from publicly available records. To have your information removed, we recommend requesting removal directly through your county’s website.
| Date | Type | Sale Price | Title Company |
|---|---|---|---|
| Warranty Deed | $252,000 | Southern Title | |
| Special Warranty Deed | $244,800 | Dhi Title Of Florida | |
| Special Warranty Deed | $243,669 | Dhi Title Of Florida |
We collect this data history from publicly available records. To have your information removed, we recommend requesting removal directly through your county’s website.
| Date | Status | Loan Amount | Loan Type |
|---|---|---|---|
| Open | $239,400 | New Conventional | |
| Previous Owner | $232,560 | New Conventional |
We collect this data history from publicly available records. To have your information removed, we recommend requesting removal directly through your county’s website.
| Date | Event | Price | List to Sale | Price per Sq Ft | Prior Sale |
|---|---|---|---|---|---|
| 05/26/2026 05/26/26 | Sold | $252,000 | 0.0% | $146 / Sq Ft | |
| 04/22/2026 04/22/26 | Pending | -- | -- | -- | |
| 04/03/2026 04/03/26 | Price Changed | $252,000 | -1.2% | $146 / Sq Ft | |
| 03/06/2026 03/06/26 | Price Changed | $255,000 | -0.8% | $148 / Sq Ft | |
| 12/01/2025 12/01/25 | For Sale | $257,000 | +5.0% | $149 / Sq Ft | |
| 12/12/2024 12/12/24 | Sold | $244,800 | -4.4% | $142 / Sq Ft | View Prior Sale |
| 11/01/2024 11/01/24 | Pending | -- | -- | -- | |
| 10/02/2024 10/02/24 | Price Changed | $255,990 | -1.2% | $149 / Sq Ft | |
| 09/25/2024 09/25/24 | Price Changed | $258,990 | -3.7% | $150 / Sq Ft | |
| 09/19/2024 09/19/24 | For Sale | $268,990 | -- | $156 / Sq Ft |
We collect this data history from publicly available records. To have your information removed, we recommend requesting removal directly through your county’s website.
| Year | Tax Paid | Tax Assessment Tax Assessment Total Assessment is a certain percentage of the fair market value that is determined by local assessors to be the total taxable value of land and additions on the property. | Land | Improvement |
|---|---|---|---|---|
| 2025 | $4,102 | $226,090 | $27,500 | $198,590 |
| 2024 | $841 | $24,500 | $24,500 | |
| 2023 | $841 | $24,500 | $24,500 | $0 |
| 2022 | -- | $26,000 | $26,000 |
J
Seller's Agent in 2026
Jenna Gibson
WELCOME HOME REAL ESTATE LLC
(386) 264-3527
10 Total Sales
Buyer's Agent in 2026
Bogdana Subachev
WATSON REALTY CORP
(904) 703-1518
26 Total Sales
C
Seller's Agent in 2024
Charlie Rogers, Jr
DR HORTON REALTY INC.
(904) 445-1004
3,591 Total Sales
Source: Stellar MLS
MLS Number: FC314405
APN: 34-10-30-5860-00000-1220
Disclaimer: Certain information contained herein is derived from information provided by parties other than Homes.com. All information provided is deemed reliable, but is not guaranteed to be accurate and should be independently verified.
All data is obtained from various sources and may not have been verified by broker or MLS GRID. Supplied Open House Information is subject to change without notice. All information should be independently reviewed and verified for accuracy. Properties may or may not be listed by the office/agent presenting the information. Some IDX listings have been excluded from this website. IDX information is provided exclusively for personal, non-commercial use, and may not be used for any purpose other than to identify prospective properties consumers may be interested in purchasing. Information is deemed reliable but not guaranteed.
Listings courtesy of Stellar MLS as distributed by MLS GRID.
Based on information submitted to the MLS GRID
Listing Information presented by local MLS brokerage: Ten-X - (888)-952-6393
Ask me questions while you tour the home.