
Pamela Heman
Real Broker, LLC
(816) 296-5526
84 Total Sales
1 in Odessa
$272,500 Price
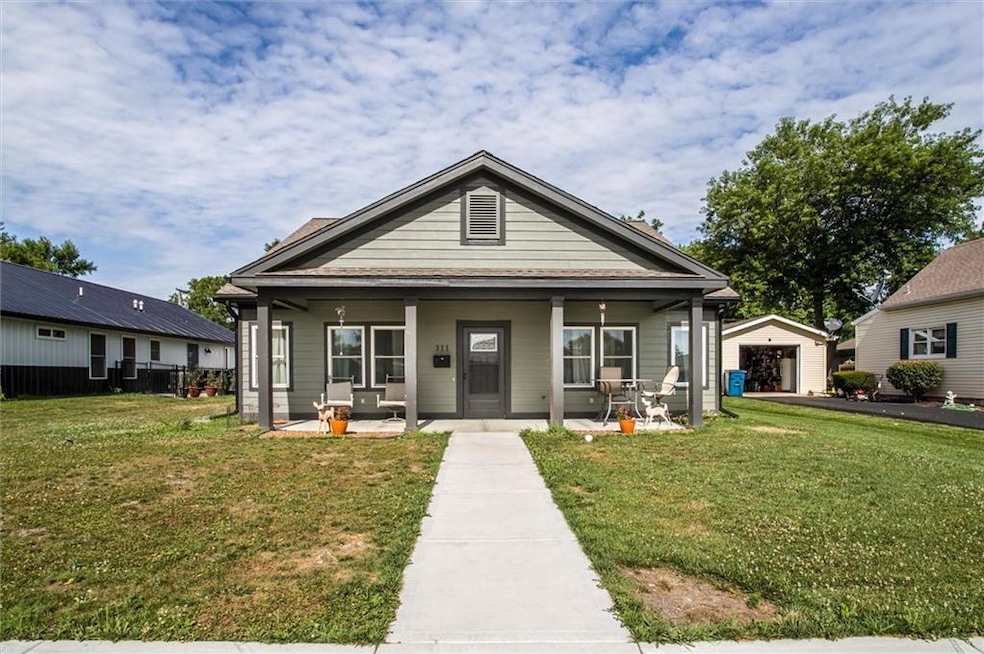
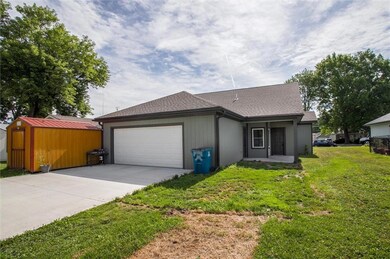
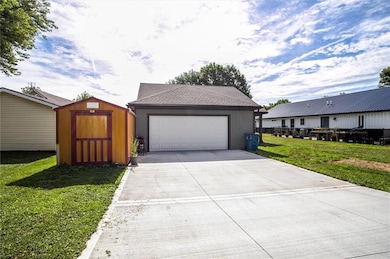
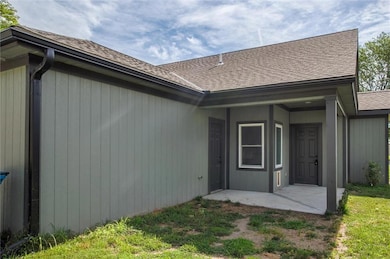
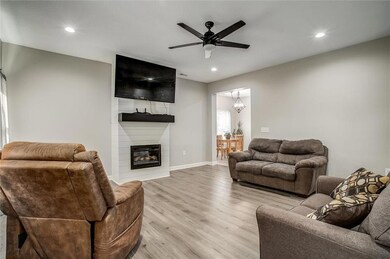
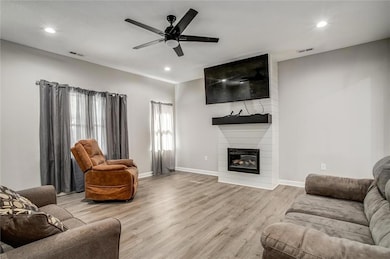
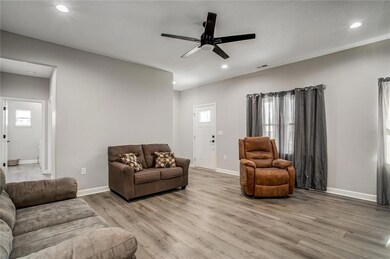
Come home to this beautiful 3 bedroom, 2 bath ranch home. This home is only 2 years old and features a spacious living area and extra large rooms, Enjoy cooking? The kitchen features a beautiful design, and user friendly counter space. All appliances stay. The large master suite provides a wonderful place to relax with a master bathroom with a spacious shower, and wait tell you see the walk in closet. The back yard provides a wonderful entertainment environment and patio. Covered front porch the full length of the front! Brand new Shed in the back yard stays as well as the washer and dryer inside of house. Come see what this Odessa home has to offer.
Last Agent to Sell the Property
Home Sweet Home Realty Brokerage Phone: 816-832-0311 License #2005004187 Listed on: 07/10/2025
We collect this data history from publicly available records. To have your information removed, we recommend requesting removal directly through your county’s website.
Pamela Heman
Real Broker, LLC
(816) 296-5526
84 Total Sales
1 in Odessa
$272,500 Price
Sandy Green
ReeceNichols Shewmaker
(913) 354-7508
99 Total Sales
1 in Odessa
$280,000 Price
Sheryl Taylor
Keller Williams Realty Partners Inc.
(816) 290-7484
34 Total Sales
3 in Odessa
$192K - $260K Price Range
Christopher Kelly
EXP Realty LLC
(913) 359-3666
257 Total Sales
2 in Odessa
$230K - $303K Price Range
Holly Jones
Weichert Realtors - Generations
(816) 608-6410
77 Total Sales
2 in Odessa
$157K - $205K Price Range
Lance Tomlin
ReeceNichols - Lees Summit
(913) 386-7415
230 Total Sales
3 in Odessa
$5K - $210K Price Range
We collect this data history from publicly available records. To have your information removed, we recommend requesting removal directly through your county’s website.
| Date | Type | Sale Price | Title Company |
|---|---|---|---|
| Warranty Deed | -- | Security 1St Title | |
| Warranty Deed | -- | Secured Title Of Kansas City | |
| Warranty Deed | -- | None Listed On Document |
We collect this data history from publicly available records. To have your information removed, we recommend requesting removal directly through your county’s website.
| Date | Status | Loan Amount | Loan Type |
|---|---|---|---|
| Open | $231,920 | New Conventional | |
| Previous Owner | $290,000 | New Conventional | |
| Previous Owner | $180,000 | New Conventional |
We collect this data history from publicly available records. To have your information removed, we recommend requesting removal directly through your county’s website.
| Date | Event | Price | List to Sale | Price per Sq Ft | Prior Sale |
|---|---|---|---|---|---|
| 09/08/2025 09/08/25 | Sold | -- | -- | -- | |
| 08/08/2025 08/08/25 | Pending | -- | -- | -- | |
| 08/08/2025 08/08/25 | Price Changed | $289,900 | -1.7% | $210 / Sq Ft | |
| 08/01/2025 08/01/25 | Price Changed | $294,900 | -1.7% | $214 / Sq Ft | |
| 07/21/2025 07/21/25 | For Sale | $299,990 | 0.0% | $217 / Sq Ft | |
| 07/12/2025 07/12/25 | Pending | -- | -- | -- | |
| 07/10/2025 07/10/25 | For Sale | $299,990 | +5.3% | $217 / Sq Ft | |
| 12/05/2023 12/05/23 | Sold | -- | -- | -- | View Prior Sale |
| 11/06/2023 11/06/23 | For Sale | $285,000 | -- | $207 / Sq Ft |
We collect this data history from publicly available records. To have your information removed, we recommend requesting removal directly through your county’s website.
| Year | Tax Paid | Tax Assessment Tax Assessment Total Assessment is a certain percentage of the fair market value that is determined by local assessors to be the total taxable value of land and additions on the property. | Land | Improvement |
|---|---|---|---|---|
| 2025 | $2,805 | $37,878 | $0 | $0 |
| 2024 | $2,868 | $37,888 | $0 | $0 |
| 2023 | $457 | $6,038 | $0 | $0 |
| 2022 | $448 | $5,992 | $0 | $0 |
| 2021 | $442 | $5,992 | $0 | $0 |
| 2020 | $442 | $5,882 | $0 | $0 |
| 2019 | $441 | $5,882 | $0 | $0 |
| 2018 | $406 | $5,882 | $0 | $0 |
| 2017 | $406 | $5,883 | $0 | $0 |
| 2016 | $500 | $36,090 | $11,530 | $24,560 |
| 2012 | -- | $42,250 | $11,760 | $30,490 |
Seller's Agent in 2025
Wendy Strutton
Home Sweet Home Realty
(816) 832-0311
23 Total Sales
Seller Co-Listing Agent in 2025
Kelly Sloan
Home Sweet Home Realty
(816) 726-1700
143 Total Sales
N
Buyer's Agent in 2025
Non MLS
Non-MLS Office
(913) 661-1600
8,252 Total Sales
Seller's Agent in 2023
Natosha Elliott
Weichert Realtors - Generations
(816) 695-8338
53 Total Sales
Buyer's Agent in 2023
Danette Iman
Heritage Realty
(816) 230-7653
157 Total Sales
Source: Heartland MLS
MLS Number: 2562260
APN: 23-1.0-01-2-004-092.000
Disclaimer: Certain information contained herein is derived from information provided by parties other than Homes.com. All information provided is deemed reliable, but is not guaranteed to be accurate and should be independently verified.
All data is obtained from various sources and may not have been verified by broker or MLS GRID. Supplied Open House Information is subject to change without notice. All information should be independently reviewed and verified for accuracy. Properties may or may not be listed by the office/agent presenting the information. Some IDX listings have been excluded from this website. Prices displayed on all Sold listings are the Last Known Listing Price and may not be the actual selling price.
Listings courtesy of Heartland MLS as distributed by MLS GRID.
Based on information submitted to the MLS GRID
Listing Information presented by local MLS brokerage: TEN-X, INC., local REALTOR®- Arlene Richardson - (888) 952-6393
Ask me questions while you tour the home.