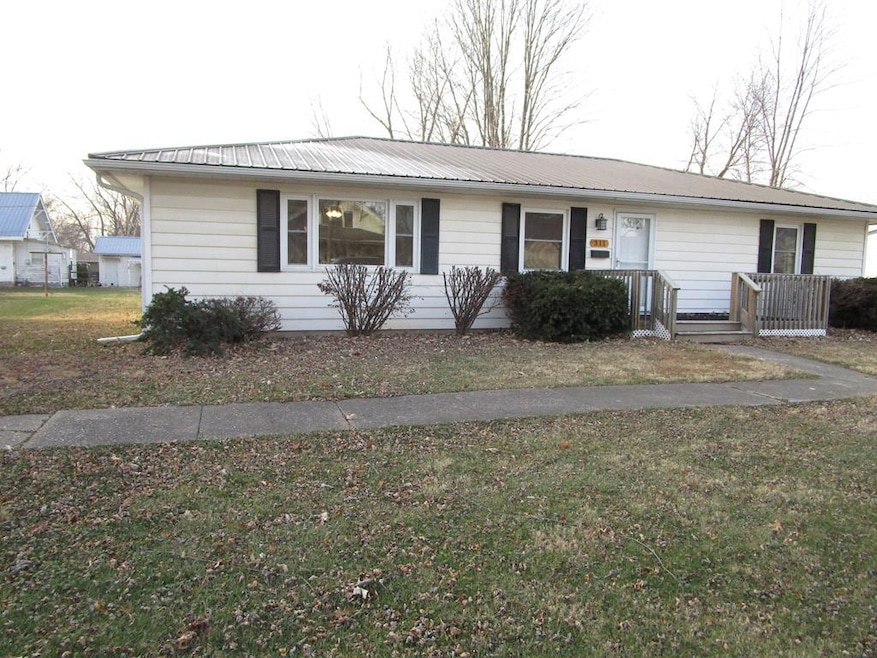
NOT LISTED FOR SALE

311 S Gex St La Plata, MO 63549

Estimated Value: $145,777 - $185,000

3 Beds
2.5 Baths
1,456 Sq Ft
$117/Sq Ft Est. Value

Sale Details

Date Sold: May 5, 2025

Current estimated payment $1,025 / mo

143 Days on Market

Highlights

  • Ranch Style House
  • Thermal Windows
  • 2 Car Attached Garage
  • No HOA
  • Front Porch
  • Living Room

About This Home

As of May 2025

All one level living! Spacious ranch style home offering 3 bedrooms, 2 1/2 baths, large attached garage and a maintenance free exterior. All updated and ready to move into and enjoy. Evonne Baker, listing agent, is a relative of Birney Belfield. Please contact Evonne for a showing at 660.341.1785.

Last Agent to Sell the Property

Evonne Baker

CENTURY 21 Lifetime Realty Brokerage Phone: 6606655678 Listed on: 12/13/2024

Last Buyer's Agent

Elizabeth Gregory

EXP Realty LLC License #2021008017

Home Details

Home Type

  • Single Family

Est. Annual Taxes

  • $981

Year Built

  • Built in 1981

Lot Details

  • 5,686 Sq Ft Lot
  • Lot Dimensions are 82.41 x 69'
  • Property is in excellent condition

Parking

  • 2 Car Attached Garage

Home Design

  • Ranch Style House
  • Fire Rated Drywall
  • Metal Roof
  • Vinyl Siding

Interior Spaces

  • 1,456 Sq Ft Home
  • Thermal Windows
  • Blinds
  • Living Room
  • Dining Room
  • Crawl Space
  • Storm Doors
  • Laundry on main level

Kitchen

  • Electric Oven or Range
  • Dishwasher

Flooring

  • Carpet
  • Vinyl

Bedrooms and Bathrooms

  • 3 Bedrooms

Outdoor Features

  • Front Porch

Utilities

  • Central Air
  • Electric Baseboard Heater
  • Natural Gas Not Available
  • Electric Water Heater
  • Cable TV Available

Community Details

  • No Home Owners Association

Home Details

Home Type

Single Family

Est. Annual Taxes

$981

Year Built

Built in 1981

Lot Details

5,686 Sq Ft Lot

Parking

2

Listing Details

  • Directions: Hwy 156 exit into LaPlata. West To Gex St., South house on West side
  • Prop. Type: Residential
  • Year Built: 1981
  • Property Sub-Type: Single Family Residence
  • ResoLaundryFeatures: Laundry Hookup: Main Level
  • Lot Size Acres: 0.1305
  • Co List Office Phone: 660-665-5678
  • Outside Inclusions: Range, Refrigerator, Dishwasher
  • MLS Status: Sold
  • Above Grade Finished Sq Ft: 1456
  • Architectural Style: Ranch
  • ResoBuildingAreaSource: Tax Record
  • Carport Y N: No
  • Reso Fireplace Features: None
  • Reso Interior Features: Dry Wall
  • Living Area: 1456
  • New Construction: No
  • ResoPropertyCondition: Excellent
  • Reso Window Features: Thermopane, Blinds
  • Kitchen Level: Main
  • NAV31_rets_property_type: Residential
  • Special Features: None
  • Property Sub Type: Detached

Interior Features

  • Appliances: Electric Water Heater, Dishwasher, Electric Oven/Range, Refrigerator
  • Basement: Crawl Space
  • Full Bathrooms: 2
  • Half Bathrooms: 1
  • Total Bedrooms: 3
  • Door Features: Storm Door(s)
  • Fireplace: No
  • Flooring: Carpet, Vinyl
  • Bathroom 2 Level: Main
  • Bathroom 1 Area: 45.6944
  • Room Bedroom2 Level: Main
  • Room Bedroom4 Area: 179.5417
  • Bathroom 2 Area: 52.7222
  • Room Bedroom4 Level: Main
  • Living Room Living Room Level: Main
  • Room Bedroom3 Area: 179.5417
  • Bathroom 3 Level: Main
  • Bathroom 3 Area: 25.8333
  • Bathroom 1 Level: Main
  • Room Bedroom2 Area: 139.0417
  • Room Living Room Area: 476.9167
  • Room Bedroom3 Level: Main
  • Room Kitchen Area: 134.1042
  • Dining Room Dining Room Level: Main

Exterior Features

  • Fencing: None
  • Roof: Metal
  • Waterfront: No
  • Home Warranty: No
  • Construction Type: Vinyl Siding
  • Patio And Porch Features: Front Porch

Garage/Parking

  • Attached Garage: Yes
  • Covered Parking Spaces: 2
  • Garage Spaces: 2
  • Attached Garage: Yes
  • Parking Features: Two Car, Attached
  • Total Parking Spaces: 2

Utilities

  • Cooling: Central Air
  • Sewer: Public Sewer
  • Utilities: Cable Available
  • Cooling Y N: Yes
  • Heating: Electric Baseboard
  • HeatingYN: Yes
  • Water Source: Public
  • Gas: None

Condo/Co-op/Association

  • Association: No

Schools

  • Junior High Dist: La Plata R-II

Lot Info

  • Lot Dimensions: 82.41 x 69'
  • Lot Size Sq Ft: 5686.29
  • ResoLotSizeUnits: Square Feet
  • ResoLotSizeUnits: SquareFeet

Tax Info

  • Tax Year: 2023
  • Tax Annual Amount: 980.53

Ownership History

We collect this data history from publicly available records. To have your information removed, we recommend requesting removal directly through your county’s website.

Date Name Owned For Owner Type

Purchase Details

Listed on
Dec 13, 2024
Closed on
May 5, 2025
Sold by
Bought by
Seller's Agent
Evonne Baker
CENTURY 21 Lifetime Realty
Buyer's Agent
Elizabeth Gregory
EXP Realty LLC
List Price
$189,900
Views
65
Current Estimated Value
$169,694

Home Financials for this Owner

Home Financials are based on the most recent Mortgage that was taken out on this home.
Avg. Annual Appreciation
-3.78%
Source: Public Records
Create a Home Valuation Report for This Property
The Home Valuation Report is an in-depth analysis detailing your home's value as well as a comparison with similar homes in the area

Purchase History

We collect this data history from publicly available records. To have your information removed, we recommend requesting removal directly through your county’s website.

Date Buyer Sale Price Title Company
$166,250 Kirksville Land Title Co Llc
Source: Public Records

Property History

We collect this data history from publicly available records. To have your information removed, we recommend requesting removal directly through your county’s website.

Date Event Price List to Sale Price per Sq Ft
05/05/2025 05/05/25 Sold -- -- --
05/05/2025 05/05/25 Pending -- -- --
04/02/2025 04/02/25 For Sale $189,900 0.0% $130 / Sq Ft
04/01/2025 04/01/25 Off Market -- -- --
12/13/2024 12/13/24 For Sale $189,900 -- $130 / Sq Ft
Source: Northeast Central Association of REALTORS®

Tax History

We collect this data history from publicly available records. To have your information removed, we recommend requesting removal directly through your county’s website.

Year Tax Paid Tax Assessment Tax Assessment Total Assessment is a certain percentage of the fair market value that is determined by local assessors to be the total taxable value of land and additions on the property. Land Improvement
2025 $1,131 $16,300 $1,300 $15,000
2024 $10 $14,560 $0 $0
2023 $927 $14,560 $0 $0
2022 $889 $14,560 $0 $0
2021 $884 $13,980 $0 $0
2020 $889 $13,980 $0 $0
2019 $891 $13,980 $13,980 $0
2018 $892 $13,980 $13,980 $0
2017 $881 $73,560 $6,080 $67,480
2016 $800 $13,980 $0 $0
2015 -- $13,510 $0 $0
2014 -- $14,820 $0 $0
2012 -- $14,820 $0 $0
Source: Public Records

Agents Affiliated with this Home

  • Section Image
  • Section Image
See All Agents

Map

Source: Northeast Central Association of REALTORS®

MLS Number: 40901

Northeast Central Association of REALTORS®

APN: 061002-0308-03005-001000

Your Personal Tour Guide

Ask me questions while you tour the home.