
Laurie Arslani
eXp Realty
(630) 339-5210
89 Total Sales
7 in Carol Stream
$228K - $420K Price Range

Estimated Value: $399,000 - $426,000
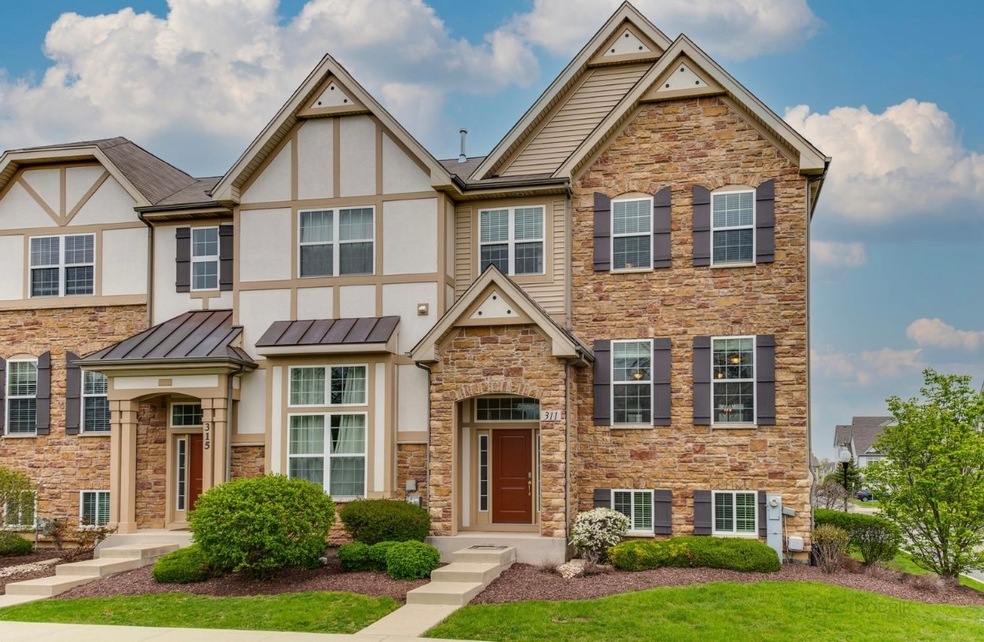
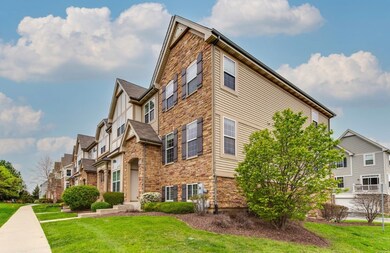
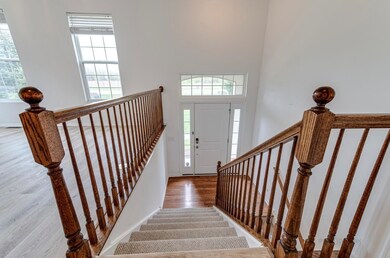
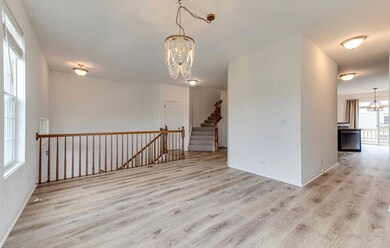
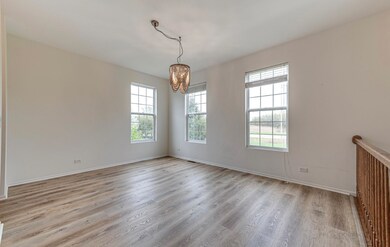
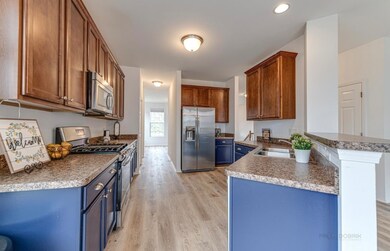
This charming townhouse offers two spacious bedrooms 2 full bathrooms 2 half bathrooms and a versatile loft, and an additional lower-level room ideal for a Home office, playroom, rec room or additional living space. Spread across three levels, the open-concept design enhances the flow between the living, dining and kitchen areas. The updated kitchen boasts modern stainless steel appliances, providing both style and functionality for cooking and entertaining along with an outdoor deck for grilling and enjoying meals. Upstairs, you'll find soaring high ceilings that create an airy, expansive feel throughout the space. The convenience of an upstairs laundry adds to the appeal, making household chores a breeze. Located in a sought after community of Easton Park, this townhouse offers a perfect blend of comfort, modern amenities and easy living. Conveniently located near shopping, restaurants, trains, highways, schools, park and walking trail. Come see your new place to call home.
Last Agent to Sell the Property
HomeSmart Connect LLC License #475171436 Listed on: 12/19/2024
We collect this data history from publicly available records. To have your information removed, we recommend requesting removal directly through your county’s website.
Laurie Arslani
eXp Realty
(630) 339-5210
89 Total Sales
7 in Carol Stream
$228K - $420K Price Range
Dave Goddard
Garry Real Estate
(585) 514-5663
103 Total Sales
3 in Carol Stream
$140K - $218K Price Range
Avi Sonar
Starting Point Realty, Inc.
(708) 401-9151
42 Total Sales
1 in Carol Stream
$264,000 Price
Larry Schneider
Jason Mitchell Real Estate IL
(224) 282-0497
111 Total Sales
1 in Carol Stream
$204,000 Price
Allison Park
Baird & Warner
(312) 681-7354
37 Total Sales
1 in Carol Stream
$340,000 Price
Kimberly Broznowski Powers
@properties Christie's International Real Estate
(773) 466-8951
79 Total Sales
1 in Carol Stream
$406,000 Price
We collect this data history from publicly available records. To have your information removed, we recommend requesting removal directly through your county’s website.
| Date | Buyer | Sale Price | Title Company |
|---|---|---|---|
| $369,000 | None Listed On Document | ||
| Wisnewski Enterprises Llc | -- | None Listed On Document | |
| Wisnewski Daniel P | -- | Wheatland Title Company | |
| Wisnewski Enterprises Llc | -- | Attorney | |
| Wisnewski Daniel P | $240,000 | Chicago Title | |
| Hackley Kathy | $240,000 | First American Title Ins Co |
We collect this data history from publicly available records. To have your information removed, we recommend requesting removal directly through your county’s website.
| Date | Status | Borrower | Loan Amount |
|---|---|---|---|
| Open | $301,700 | ||
| Closed | Khan Saad Asif | $295,200 | |
| Previous Owner | Wisnewski Taylor N | $166,200 | |
| Previous Owner | Wisnewski Daniel P | $168,000 | |
| Previous Owner | Hackley Kathy | $233,916 |
We collect this data history from publicly available records. To have your information removed, we recommend requesting removal directly through your county’s website.
| Date | Event | Price | List to Sale | Price per Sq Ft | Prior Sale |
|---|---|---|---|---|---|
| 02/28/2025 02/28/25 | Sold | $369,000 | 0.0% | $146 / Sq Ft | |
| 01/05/2025 01/05/25 | Pending | -- | -- | -- | |
| 12/19/2024 12/19/24 | For Sale | $369,000 | 0.0% | $146 / Sq Ft | |
| 03/25/2023 03/25/23 | Rented | $2,600 | 0.0% | -- | |
| 03/24/2023 03/24/23 | Under Contract | -- | -- | -- | |
| 03/20/2023 03/20/23 | For Rent | $2,600 | +4.0% | -- | |
| 05/11/2022 05/11/22 | Rented | $2,500 | 0.0% | -- | |
| 05/06/2022 05/06/22 | For Rent | $2,500 | 0.0% | -- | |
| 03/30/2018 03/30/18 | Sold | $240,000 | -4.0% | $95 / Sq Ft | View Prior Sale |
| 02/18/2018 02/18/18 | Pending | -- | -- | -- | |
| 02/05/2018 02/05/18 | For Sale | $250,000 | 0.0% | $99 / Sq Ft | |
| 01/03/2018 01/03/18 | Pending | -- | -- | -- | |
| 12/06/2017 12/06/17 | For Sale | $250,000 | -- | $99 / Sq Ft |
We collect this data history from publicly available records. To have your information removed, we recommend requesting removal directly through your county’s website.
| Year | Tax Paid | Tax Assessment Tax Assessment Total Assessment is a certain percentage of the fair market value that is determined by local assessors to be the total taxable value of land and additions on the property. | Land | Improvement |
|---|---|---|---|---|
| 2024 | $9,611 | $120,033 | $26,025 | $94,008 |
| 2023 | $9,093 | $109,770 | $23,800 | $85,970 |
| 2022 | $9,962 | $113,990 | $23,650 | $90,340 |
| 2021 | $9,503 | $108,300 | $22,470 | $85,830 |
| 2020 | $9,349 | $105,660 | $21,920 | $83,740 |
| 2019 | $8,995 | $101,530 | $21,060 | $80,470 |
| 2018 | $8,662 | $99,240 | $20,510 | $78,730 |
| 2017 | $7,526 | $84,970 | $19,010 | $65,960 |
| 2016 | $8,362 | $91,230 | $17,590 | $73,640 |
| 2015 | $8,178 | $85,130 | $16,410 | $68,720 |
| 2014 | $7,033 | $72,820 | $16,410 | $56,410 |
| 2013 | $7,072 | $75,310 | $16,970 | $58,340 |
Seller's Agent in 2025
Marlo Messner
The McDonald Group
(847) 454-2832
63 Total Sales
OB
Buyer's Agent in 2025
Omair Baig
Chicagoland Brokers Inc.
(585) 286-0001
84 Total Sales
Buyer's Agent in 2023
Bonnie Antosh
RE/MAX Suburban
(847) 373-1348
80 Total Sales
Seller's Agent in 2018
Angela Lotz
RE/MAX
(630) 640-4026
174 Total Sales
Buyer's Agent in 2018
Denise LaRocco
The McDonald Group
(847) 910-8978
17 Total Sales
Source: Midwest Real Estate Data (MRED)
MLS Number: 12220453
APN: 02-32-302-115
Disclaimer: Certain information contained herein is derived from information provided by parties other than Homes.com. All information provided is deemed reliable, but is not guaranteed to be accurate and should be independently verified.
All data is obtained from various sources and may not have been verified by broker or MLS GRID. Supplied Open House Information is subject to change without notice. All information should be independently reviewed and verified for accuracy. Properties may or may not be listed by the office/agent presenting the information. Some IDX listings have been excluded from this website.
Listings courtesy of Midwest Real Estate Data (MRED) as distributed by MLS GRID.
Based on information submitted to the MLS GRID
Ask me questions while you tour the home.