$550,500
SOLD APR 30, 2026
3 Beds
2 Baths
1,465 Sq Ft
10,019 Sq Ft Lot Lot

Sale Details

Date Sold: April 30, 2026

$376 Per Sq Ft

16% Below List Price

152 on Market

Highlights

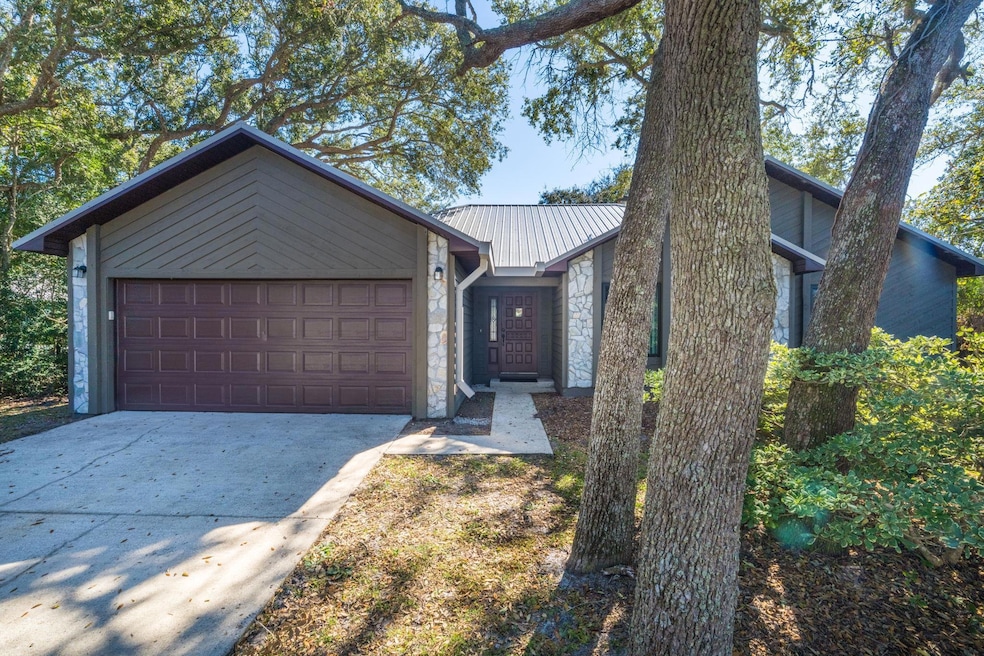
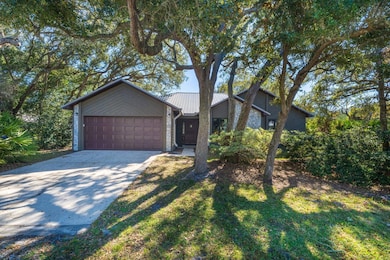
  • Wooded Lot
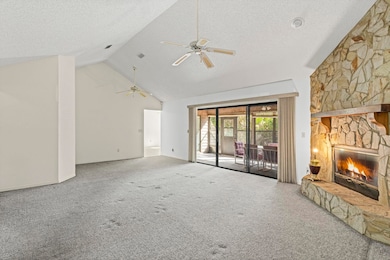
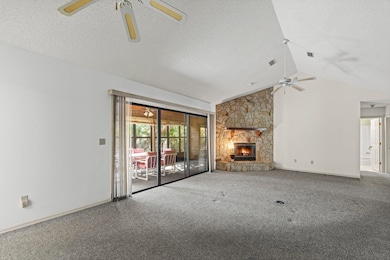
  • Cathedral Ceiling
  • Screened Porch
  • Ketterlinus Elementary School Rated A
  • Great Room
  • Skylights

About This Home

As of April 2026

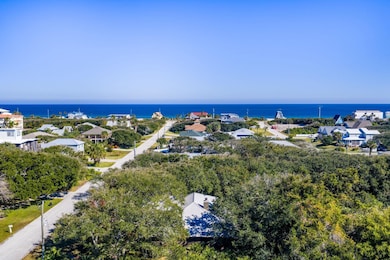
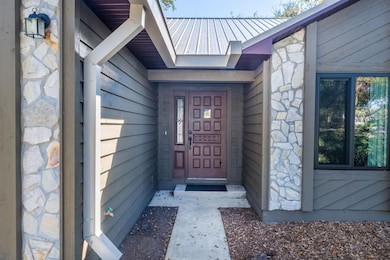
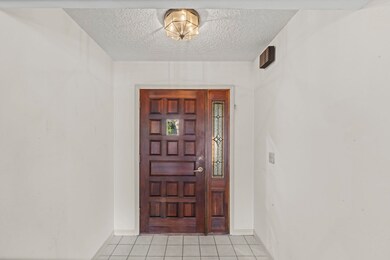
If living near the water is your passion, this one you can't miss! Walking distance to BOTH THE OCEAN AND THE INTRACOASTAL WATERWAY along with several local restaurants, ALL FROM YOUR FRONT DOOR. This ocean side community has so much to offer from this 3BR/2BTH, 2 car garage, charming home with vaulted ceilings in great room, wood burning fireplace, and large "eat-in" kitchen. Featuring a newer roof, exterior cedar siding, and exterior paint (all approximately 2 years ago). Large screened back patio for your entertaining pleasure, storage shed, and for other possibilites. Short distance to St. Augustine Inlet and boat ramp if fishing is your pleasure, Vilano Town Center for your shopping and dining needs, easy communte to historic downtown St. Augusine, Ponte Vedra, and Anastasia Island! Come and make it yours; lots of possibilities await you! Seller's unaware of any previous water intrusion! ** BUYER TO VERIFY ALL FACTS AND DETAILS. SELLERS NEVER LIVED IN THIS HOME! **

Last Agent to Sell the Property

Deborah Krantz

Berkshire Hathaway Homeservices Florida Network Realty Listed on: 11/18/2025

Berkshire Hathaway Homeservices Florida Network Realty

Home Details

Home Type

  • Single Family

Est. Annual Taxes

  • $7,330

Year Built

  • Built in 1990

Lot Details

  • 10,019 Sq Ft Lot
  • Wooded Lot

Parking

  • 2 Car Garage

Home Design

  • Slab Foundation
  • Frame Construction
  • Metal Roof

Interior Spaces

  • 1,465 Sq Ft Home
  • 1-Story Property
  • Cathedral Ceiling
  • Skylights
  • Fireplace
  • Insulated Windows
  • Great Room
  • Dining Room
  • Screened Porch

Kitchen

  • Range
  • Dishwasher

Flooring

  • Carpet
  • Vinyl

Bedrooms and Bathrooms

  • 3 Bedrooms
  • 2 Full Bathrooms
  • Primary Bathroom includes a Walk-In Shower

Laundry

  • Dryer
  • Washer

Additional Features

  • Shed
  • Central Heating and Cooling System

Listing and Financial Details

  • Assessor Parcel Number 145907-0090

Home Details

Home Type

Single Family

Est. Annual Taxes

$7,330

Year Built

Built in 1990

Lot Details

10,019 Sq Ft Lot

Parking

2

Listing Details

  • Acreage: Less Than 1/4 Acre
  • Class: Residential
  • Closing Price Per Sq Ft: 375.77
  • Construction: Frame, Wood
  • Extras: Cathedral Ceiling, Fireplace, Great Room, Insulated Windows, Skylights
  • Heat: Central, Electric
  • Legal Description: 3-28 PACETTI SUB NORTH BCH LOTS 9 &11 BLK 60 0R659/1262 & 3297/1795
  • Lot Land Type: Wooded
  • Lvt Date: 11/18/2025
  • Personal Property: Ceiling Fans, Dishwasher, Dryer, Range, Refrigerator, Shed, Washer
  • Screened Porch: Yes
  • Style: Flat
  • Type Of Property: Single Family Residence
  • Year Built: 1990
  • Marketing For Public Vw: If living near the water is your passion, this one you can't miss! Walking distance to BOTH THE OCEAN AND THE INTRACOASTAL WATERWAY along with several local restaurants, ALL FROM YOUR FRONT DOOR. This ocean side community has so much to offer from this 3BR/2BTH, 2 car garage, charming home with vaulted ceilings in great room, wood burning fireplace, and large "eat-in" kitchen. Featuring a newer roof, exterior cedar siding, and exterior paint (all approximately 2 years ago). Large screened back patio for your entertaining pleasure, storage shed, and for other possibilites. Short distance to St. Augustine Inlet and boat ramp if fishing is your pleasure, Vilano Town Center for your shopping and dining needs, easy communte to historic downtown St. Augusine, Ponte Vedra, and Anastasia Island! Come and make it yours; lots of possibilities await you! Seller's unaware of any previous water intrusion! ** BUYER TO VERIFY ALL FACTS AND DETAILS. SELLERS NEVER LIVED IN THIS HOME! **
  • Subdivision Condo: Pacetti North Beach
  • Special Features: None
  • Property Sub Type: Detached

Interior Features

  • Primary Bathroom: Shower Only
  • Bathrooms: 2
  • Bedroom 2: Dimensions: 12x10
  • Bedrooms: 3
  • Dining Room: Dimensions: 12x8
  • Dining Type: Combo
  • Entry Level: Ground Level
  • Flooring: Carpet, Vinyl
  • Kitchen: Dimensions: 22x12
  • Living Room: Dimensions: 26x12
  • Living Sq Ft: 1465
  • Master Bedroom: Dimensions: 16x12, On Level: 1
  • Price Per Sq Ft: 375.77

Exterior Features

  • Patio: Dimensions: 28x12
  • Roof: Metal
  • Stories: 1
  • Substructure: Slab
  • Private Pool: No

Garage/Parking

  • Parking Facilities: 2 Car Garage

Utilities

  • Air Conditioner: Central, Electric
  • Water: County

Lot Info

  • Acres: 0.23
  • Lot Size: .23 acres
  • Zoning: RES
  • Geo Subdivision: FL

Tax Info

  • Assessor Parcel Number: 145907-0090
  • Taxes: 7330
  • Tax Year: 2025

Ownership History

Date Name Owned For Owner Type

Purchase Details

Listed on
Nov 18, 2025
Closed on
Apr 30, 2026
Sold by
Pearson Judy and Lowrie Bonnie L
Bought by
Tracy Sondra and Tracy Brett
Seller's Agent
Deborah Krantz
Berkshire Hathaway Homeservices Florida Network Realty
List Price
$659,000
Sold Price
$550,500
Premium/Discount to List
-$108,500
-16.46%
Views
289

Home Financials for this Owner

Home Financials are based on the most recent Mortgage that was taken out on this home.
Avg. Annual Appreciation
807.03%
Original Mortgage
$440,400
Outstanding Balance
$440,400
Interest Rate
5.38%
Mortgage Type
New Conventional
Estimated Equity
$187,969

Purchase Details

Closed on
Mar 18, 2010
Sold by
Griffing Charles J and Griffing Marian E
Bought by
Griffing Charles J and Griffing Marian E
Source: Public Records
Create a Home Valuation Report for This Property
The Home Valuation Report is an in-depth analysis detailing your home's value as well as a comparison with similar homes in the area

Home Values in the Area

Source: Public Records

Average Home Value in this Area


Source: Public Records

Purchase History

We collect this data history from publicly available records. To have your information removed, we recommend requesting removal directly through your county’s website.

Date Type Sale Price Title Company
Warranty Deed $550,500 Paradise Title
Interfamily Deed Transfer -- Attorney
Source: Public Records

Mortgage History

We collect this data history from publicly available records. To have your information removed, we recommend requesting removal directly through your county’s website.

Date Status Loan Amount Loan Type
Open $440,400 New Conventional
Source: Public Records

Property History

Date Event Price List to Sale Price per Sq Ft
04/30/2026 04/30/26 Sold $550,500 -4.9% $376 / Sq Ft
04/19/2026 04/19/26 Pending -- -- --
02/23/2026 02/23/26 Price Changed $579,000 -3.3% $395 / Sq Ft
01/05/2026 01/05/26 Price Changed $599,000 -9.1% $409 / Sq Ft
11/18/2025 11/18/25 For Sale $659,000 -- $450 / Sq Ft
Source: St. Augustine and St. Johns County Board of REALTORS®

Agents Affiliated with this Home

  • Section Image
See All Agents

Map

Source: St. Augustine and St. Johns County Board of REALTORS®

MLS Number: 256314

St. Augustine and St. Johns County Board of REALTORS®

APN: 145907-0090

Your Personal Tour Guide

Ask me questions while you tour the home.