
Carlton Shaffer
RE/MAX Partners
(380) 444-4963
207 Total Sales
1 in Dennison Place
$550,000 Price
Estimated Value: $744,962
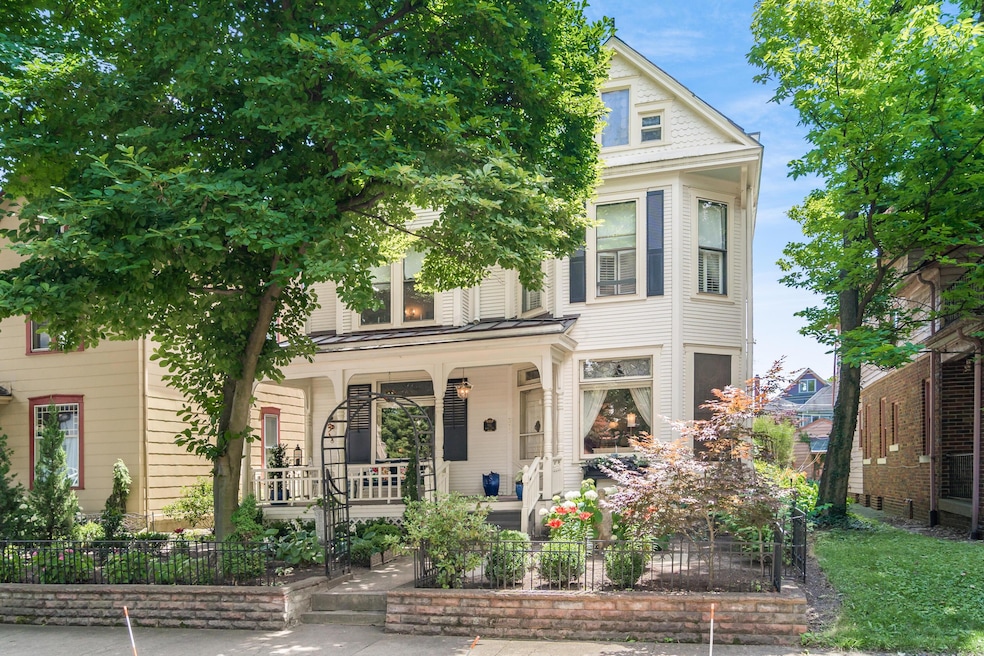
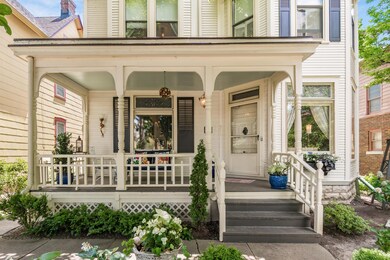
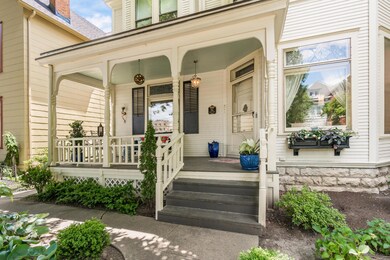
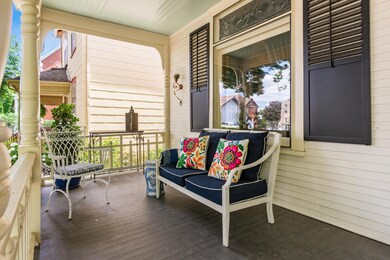
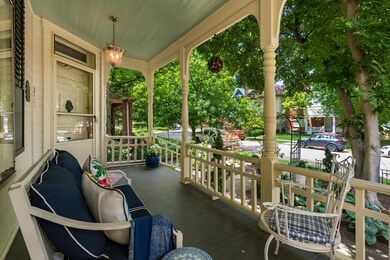
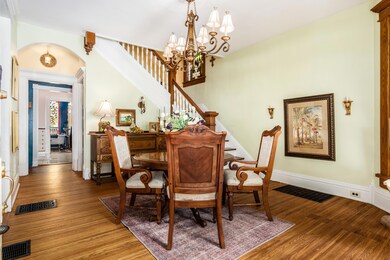

This pristine home ideally situated in ''The Circles'' is always ready for a party. Beautiful refinished wood floors throughout. Shaded front porch perfect for enjoying evenings, side porch gives entry into family room. Character abounds with stained glass windows, original banister and railings, built-in nooks and crannies. Two fireplaces offer potential future use. This house is filled with love and light! The finished 3rd floor features a 1/2 bath and multiple options. The built-in dollhouse is darling, perfect for a collector or resident princess. Beautifully planted grounds connect the perfectly clean and finished 3 car garage, presently used for large scale entertaining. This home is a real charmer!
Last Agent to Sell the Property
Street Sotheby's International License #323588 Listed on: 06/27/2024
We collect this data history from publicly available records. To have your information removed, we recommend requesting removal directly through your county’s website.
Carlton Shaffer
RE/MAX Partners
(380) 444-4963
207 Total Sales
1 in Dennison Place
$550,000 Price
Terri Barnett
RE/MAX Main Street
(380) 207-9562
103 Total Sales
2 in Dennison Place
$905,000 Price Range
Sean O'Neil
C. R. O'Neil & Co.
(614) 972-1638
38 Total Sales
1 in Dennison Place
$485,000 Price
Corey LaVeris
RE/MAX Affiliates, Inc.
(855) 709-6347
44 Total Sales
1 in Dennison Place
$674,900 Price
Maria Milligan
RE/MAX Premier Choice
(380) 235-5209
59 Total Sales
1 in Dennison Place
$1,775,000 Price
Alissa Gilroy-Garafolo
Vision One Real EstateAdvisors
(380) 800-5660
64 Total Sales
24 in Dennison Place
$277K - $787K Price Range
We collect this data history from publicly available records. To have your information removed, we recommend requesting removal directly through your county’s website.
| Date | Buyer | Sale Price | Title Company |
|---|---|---|---|
| -- | None Listed On Document | ||
| Watkins John | $640,000 | Amerititle | |
| Avgerions Beth | $314,600 | None Available | |
| Rosier Regina W | -- | -- | |
| -- | $147,000 | -- | |
| -- | $89,000 | -- |
We collect this data history from publicly available records. To have your information removed, we recommend requesting removal directly through your county’s website.
| Date | Status | Borrower | Loan Amount |
|---|---|---|---|
| Previous Owner | $576,000 | ||
| Previous Owner | Rosier James D | $226,576 | |
| Previous Owner | Rosier James C | $15,449 | |
| Previous Owner | Rosier James D | $15,449 |
We collect this data history from publicly available records. To have your information removed, we recommend requesting removal directly through your county’s website.
| Date | Event | Price | List to Sale | Price per Sq Ft |
|---|---|---|---|---|
| 07/26/2024 07/26/24 | Sold | $640,000 | -3.0% | $242 / Sq Ft |
| 06/27/2024 06/27/24 | For Sale | $659,900 | -- | $249 / Sq Ft |
We collect this data history from publicly available records. To have your information removed, we recommend requesting removal directly through your county’s website.
| Year | Tax Paid | Tax Assessment Tax Assessment Total Assessment is a certain percentage of the fair market value that is determined by local assessors to be the total taxable value of land and additions on the property. | Land | Improvement |
|---|---|---|---|---|
| 2025 | $9,909 | $220,790 | $67,590 | $153,200 |
| 2024 | $9,909 | $220,790 | $67,590 | $153,200 |
| 2023 | $9,782 | $220,790 | $67,590 | $153,200 |
| 2022 | $8,792 | $169,510 | $30,030 | $139,480 |
| 2021 | $8,807 | $169,510 | $30,030 | $139,480 |
| 2020 | $8,819 | $169,510 | $30,030 | $139,480 |
| 2019 | $7,835 | $129,150 | $23,100 | $106,050 |
| 2018 | $3,909 | $129,150 | $23,100 | $106,050 |
| 2017 | $7,830 | $129,150 | $23,100 | $106,050 |
| 2016 | $7,295 | $110,120 | $22,860 | $87,260 |
| 2015 | $3,311 | $110,120 | $22,860 | $87,260 |
| 2014 | $6,638 | $110,120 | $22,860 | $87,260 |
| 2013 | $2,976 | $100,100 | $20,790 | $79,310 |
Seller's Agent in 2024
Shawn Redman
Street Sotheby's International
(614) 235-1100
1 in this area
76 Total Sales
Buyer's Agent in 2024
Ryan Ruehle
EXP Realty, LLC
(614) 310-6077
1 in this area
1,647 Total Sales
Source: Columbus and Central Ohio Regional MLS
MLS Number: 224020121
APN: 010-030903
Disclaimer: Certain information contained herein is derived from information provided by parties other than Homes.com. All information provided is deemed reliable, but is not guaranteed to be accurate and should be independently verified.
IDX information is provided exclusively for personal, non-commercial use, and may not be used for any purpose other than to identify prospective properties consumers may be interested in purchasing.
Information is deemed reliable but not guaranteed.
Ask me questions while you tour the home.