
Piotr Sudal
EXP Realty
(609) 913-2425
92 Total Sales
2 in Hutchinson Mills
$355,000 Price Range


Estimated Value: $433,000 - $510,000
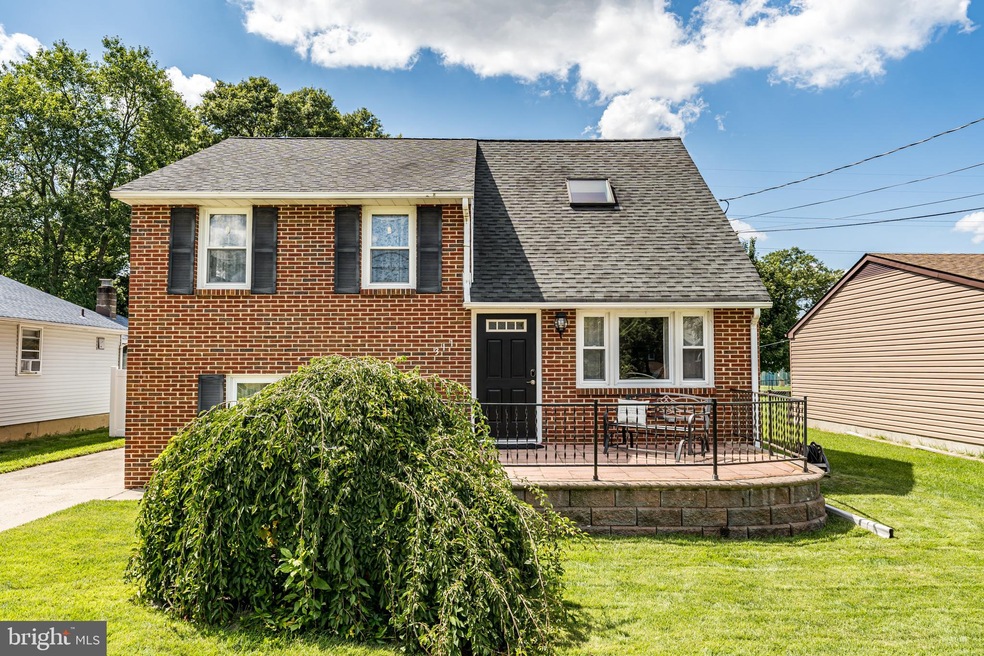
Look no further! Beautifully updated 3 BR 2 Bath Split in desirable Hamilton boasts features to fall in love with! Situated on a quiet street in a prime location, you're mins to GREAT Schools, all local amenities & Hamilton Train Station for convenient NYC commuting! Lovely Paver Porch welcomes you into an open & airy interior w/gleaming HW flrs, elegant molding & plenty of natural light all through. EIK NEWLY RENOVATED (2018) to PERFECTION - sleek SS Appl., marble countertops, ceramic backsplash, Pantry storage & passthrough into the Formal DR for easy conversation. Upstairs, the main bath + 3 generous BRs w/plush carpets & ample closets, inc the Master! MBR has it's own WIC, skylight & sitting area! Finished Basement is an ADDED BONUS- large Office, impressive Fam Rm, 2nd Bath & Laundry rm! Huge Fenced-in Backyard is your own Resort-like Oasis w/Deck, Patio & incredible IG Heated Saltwater Pool! BRAND NEW HEAT+AC, Driveway Parking for 3+ & so much more! TRULY A MUST SEE!!
Last Agent to Sell the Property
(732) 382-0200 coloniaremax@yahaoo.com RE/MAX 1st Advantage Listed on: 08/20/2020
We collect this data history from publicly available records. To have your information removed, we recommend requesting removal directly through your county’s website.
Piotr Sudal
EXP Realty
(609) 913-2425
92 Total Sales
2 in Hutchinson Mills
$355,000 Price Range
Morgan Hunter
Century 21 Action Plus Realty - Cream Ridge
(609) 375-0809
57 Total Sales
1 in Hutchinson Mills
$300,000 Price
Karla Roman
Weichert Realtors-Princeton Junction
(347) 704-0475
8 Total Sales
1 in Hutchinson Mills
$455,000 Price
Michael Vera-Silva
REALTY ONE GROUP PARAMOUNT
(551) 465-9520
41 Total Sales
1 in Hutchinson Mills
$65,000 Price
Darlene Mayernik
Keller Williams Premier
(856) 830-6621
319 Total Sales
2 in Hutchinson Mills
$262K - $285K Price Range
Christine Barrett
REMAX Welcome Home
(609) 745-0938
142 Total Sales
4 in Hutchinson Mills
$349K - $365K Price Range
We collect this data history from publicly available records. To have your information removed, we recommend requesting removal directly through your county’s website.
| Date | Buyer | Sale Price | Title Company |
|---|---|---|---|
| $344,900 | None Listed On Document | ||
| $340,000 | -- | ||
| $204,000 | -- | ||
| $163,730 | -- |
We collect this data history from publicly available records. To have your information removed, we recommend requesting removal directly through your county’s website.
| Date | Status | Borrower | Loan Amount |
|---|---|---|---|
| Open | $338,652 | ||
| Closed | $338,652 |
We collect this data history from publicly available records. To have your information removed, we recommend requesting removal directly through your county’s website.
| Date | Event | Price | List to Sale | Price per Sq Ft |
|---|---|---|---|---|
| 11/20/2020 11/20/20 | Sold | $344,900 | +3.0% | $192 / Sq Ft |
| 08/26/2020 08/26/20 | Pending | -- | -- | -- |
| 08/20/2020 08/20/20 | For Sale | $334,900 | -- | $187 / Sq Ft |
We collect this data history from publicly available records. To have your information removed, we recommend requesting removal directly through your county’s website.
| Year | Tax Paid | Tax Assessment Tax Assessment Total Assessment is a certain percentage of the fair market value that is determined by local assessors to be the total taxable value of land and additions on the property. | Land | Improvement |
|---|---|---|---|---|
| 2026 | $9,667 | $260,700 | $68,100 | $192,600 |
| 2025 | $9,667 | $260,700 | $68,100 | $192,600 |
| 2024 | $8,611 | $260,700 | $68,100 | $192,600 |
| 2023 | $8,611 | $260,700 | $68,100 | $192,600 |
| 2022 | $8,056 | $247,800 | $68,100 | $179,700 |
| 2021 | $8,829 | $247,800 | $68,100 | $179,700 |
| 2020 | $7,937 | $247,800 | $68,100 | $179,700 |
| 2019 | $7,744 | $247,800 | $68,100 | $179,700 |
| 2018 | $7,652 | $247,800 | $68,100 | $179,700 |
| 2017 | $7,489 | $247,800 | $68,100 | $179,700 |
| 2016 | $6,701 | $247,800 | $68,100 | $179,700 |
| 2015 | $6,910 | $145,500 | $45,900 | $99,600 |
| 2014 | $6,811 | $145,500 | $45,900 | $99,600 |
Seller's Agent in 2020
Robert Dekanski
RE/MAX
(800) 691-0485
1 in this area
2,340 Total Sales
Buyer's Agent in 2020
Lynn Causing
RE/MAX
(609) 921-8255
3 Total Sales
Source: Bright MLS
MLS Number: NJME300570
APN: 03-01656-0000-00028
Disclaimer: Certain information contained herein is derived from information provided by parties other than Homes.com. All information provided is deemed reliable, but is not guaranteed to be accurate and should be independently verified.
The data relating to real estate for sale on this website appears in part through the BRIGHT Internet Data Exchange program, a voluntary cooperative exchange of property listing data between licensed real estate brokerage firms, and is provided by BRIGHT through a licensing agreement.
Listing information is from various brokers who participate in the Bright MLS IDX program and not all listings may be visible on the site.
The property information being provided on or through the website is for the personal, non-commercial use of consumers and such information may not be used for any purpose other than to identify prospective properties consumers may be interested in purchasing.
Some properties which appear for sale on the website may no longer be available because they are for instance, under contract, sold or are no longer being offered for sale.
Property information displayed is deemed reliable but is not guaranteed.
Copyright 2026 Bright MLS, Inc.
Ask me questions while you tour the home.