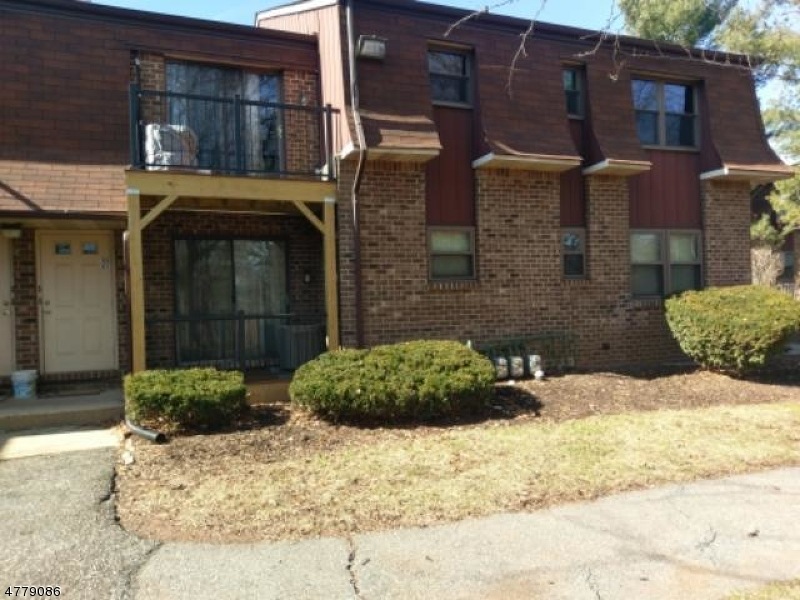
NOT LISTED FOR SALE

311 Yorkshire Dr Unit A5 Flemington, NJ 08822

Raritan Area
2 Beds
1.5 Baths
975 Sq Ft
1981 Built

Sale Details

Date Sold: April 6, 2018

Last sale price $157,000 $161 Per Sq Ft

6 Days on Market

Highlights

  • Private Pool
  • Deck
  • Laundry Room
  • Hunterdon Central Regional High School District Rated A
  • Living Room
  • Storage Room

About This Home

As of April 2018

Move in ready. 2 bedroom 1 1/2 bath first floor unit with deck. This condo has an open floor plan with living room, dining area and kitchen. Direct access to basement from inside unit.

Last Agent to Sell the Property

DONNA KUNIE

RE/MAX SUPREME Listed on: 02/19/2018

Last Buyer's Agent

Claudia Marrone

KELLER WILLIAMS TOWNE SQUARE REAL

KELLER WILLIAMS TOWNE SQUARE REAL

Property Details

Home Type

  • Condominium

Est. Annual Taxes

  • $3,243

Year Built

  • Built in 1981

HOA Fees

  • $204 Monthly HOA Fees

Home Design

  • Brick Exterior Construction
  • Asphalt Shingled Roof

Interior Spaces

  • 1-Story Property
  • Living Room
  • Dining Room
  • Storage Room
  • Laundry Room
  • Unfinished Basement
  • Front Basement Entry

Kitchen

  • Gas Oven or Range
  • Dishwasher

Flooring

  • Wall to Wall Carpet
  • Tile

Bedrooms and Bathrooms

  • 2 Bedrooms
  • Powder Room

Parking

  • 1 Parking Space
  • Additional Parking
  • Assigned Parking

Outdoor Features

  • Private Pool
  • Deck

Schools

  • Copper Hill Elementary School
  • Jp Case Middle School
  • Hunterdon Cent High School

Utilities

  • Forced Air Heating and Cooling System
  • Standard Electricity
  • Gas Water Heater

Listing and Financial Details

  • Assessor Parcel Number 1921-00072-0023-00001-0000-C0311

Community Details

Overview

  • Association fees include maintenance-exterior, snow removal, trash collection
  • $130 Other Monthly Fees

Recreation

  • Tennis Courts
  • Community Playground
  • Community Pool

Pet Policy

  • Pets Allowed

Property Details

Home Type

Condominium

Est. Annual Taxes

$3,243

Year Built

Built in 1981

HOA Fees

$204 per month

Listing Details

  • Style: One Floor Unit, First Floor Unit
  • Primary Style: One Floor Unit
  • Subproperty Type: Condo/Coop/Townhouse
  • Community Living: Yes
  • Year Built: 1981
  • Year Built Description: Approximate
  • County Name: Hunterdon
  • Directions: Route 202 to Reaville Ave. to L on Yorkshire to #311
  • I D: 4779086
  • Section Subdiv Development: Flemington South
  • First Name: DONNA
  • First Name3: CLAUDIA
  • Last Name: KUNIE
  • Last Name3: MARRONE
  • Special Features: None
  • Property Sub Type: Condos

Interior Features

  • Flooring: Carpeting, Tile
  • Appliances: Range/Oven-Gas, Refrigerator, Dishwasher
  • Bedrooms: 2
  • Bedroom 1 Level: First
  • Bedroom 2 Level: First
  • Bathrooms: 1.10
  • Full Bathrooms: 1
  • Half Bathrooms: 1
  • Basement: Yes
  • Basement Description: Unfinished
  • Basement Level Rooms: Laundry Room, Storage Room
  • Dining Room Level: First
  • Kitchen Area: Not Eat-In Kitchen
  • Kitchen Dim: 10x8
  • Kitchen Level: First
  • Living Room Dim: 20x14
  • Living Room Level: First
  • Other Room 1: Storage Room
  • Other Room1 Dim: 23x20
  • Other Room1 Level: Basement
  • Level 1 Rooms: 2 Bedrooms, Living Room, Dining Room, Entrance Vestibule, Bath Main, Powder Room, Kitchen
  • Phone: 908-213-2828

Exterior Features

  • Exterior Description: Brick
  • Exterior Features: Curbs, Tennis Courts, Deck, Sidewalk
  • Pool: Yes
  • Pool Description: Association Pool
  • Roof Description: Asphalt Shingle

Garage/Parking

  • Number Parking Spaces: 1
  • Parking Driveway Description: Additional Parking, Assigned

Utilities

  • Cooling: 1 Unit, Central Air
  • Fuel Type: Gas-Natural
  • Heating: 1 Unit, Forced Hot Air
  • Sewer: Public Sewer
  • Utilities: Electric, Gas-Natural
  • Water: Public Water
  • Water Heater: Gas

Condo/Co-op/Association

  • Amenities: Playground, Pool-Outdoor, Tennis Courts
  • Association Maintenance Fee: 204
  • Association Maintenance Fee Frequency: Monthly
  • Association Maintenance Fee Includes: Maintenance-Exterior, Snow Removal, Trash Collection

Fee Information

  • Other Fee Freqency: Monthly
  • Other Fees: 130

Schools

  • High School: Hunterdon Cent
  • Middle Jr High School: JP Case MS

Lot Info

  • Lot Size: common area
  • Easement: Unknown
  • Lot I D Tax: *
  • Zoning: Residential

Rental Info

  • Pets Allowed: Yes

Tax Info

  • Tax Acres: *
  • Assessed Improvement Value: *
  • Assessed Land Value: *
  • Total Tax Assessed: *
  • Streetname Tax: *
  • Street Number Tax: *
  • Tax Amount: 3243
  • Tax Amount Tax: *
  • Assessor Parcel Number: 1921-00072-0023-00001-0000-C0311
  • Tax Rate Amount: 2.450
  • Tax Rate Tax: *
  • Tax Year Tax: *
  • Tax Year: 2017

MLS Schools

  • Grade School: Copper Hill
Create a Home Valuation Report for This Property
The Home Valuation Report is an in-depth analysis detailing your home's value as well as a comparison with similar homes in the area

Home Values in the Area

Source: Public Records

Average Home Value in this Area


Source: Public Records

Property History

We collect this data history from publicly available records. To have your information removed, we recommend requesting removal directly through your county’s website.

Date Event Price List to Sale Price per Sq Ft
04/06/2018 04/06/18 Sold $157,000 -1.9% $161 / Sq Ft
02/25/2018 02/25/18 Pending -- -- --
02/19/2018 02/19/18 For Sale $160,000 -- $164 / Sq Ft
Source: Garden State MLS

Agents Affiliated with this Home

  • Section Image
See All Agents

Map

Source: Garden State MLS

MLS Number: 3447677

Garden State MLS

APN: 21 00072-0023-00001-0000-C0311

Your Personal Tour Guide

Ask me questions while you tour the home.