
Seller's Agent in 2025
Karl Kennedy
Keller Williams Spokane - Main
(509) 768-3125
141 Total Sales
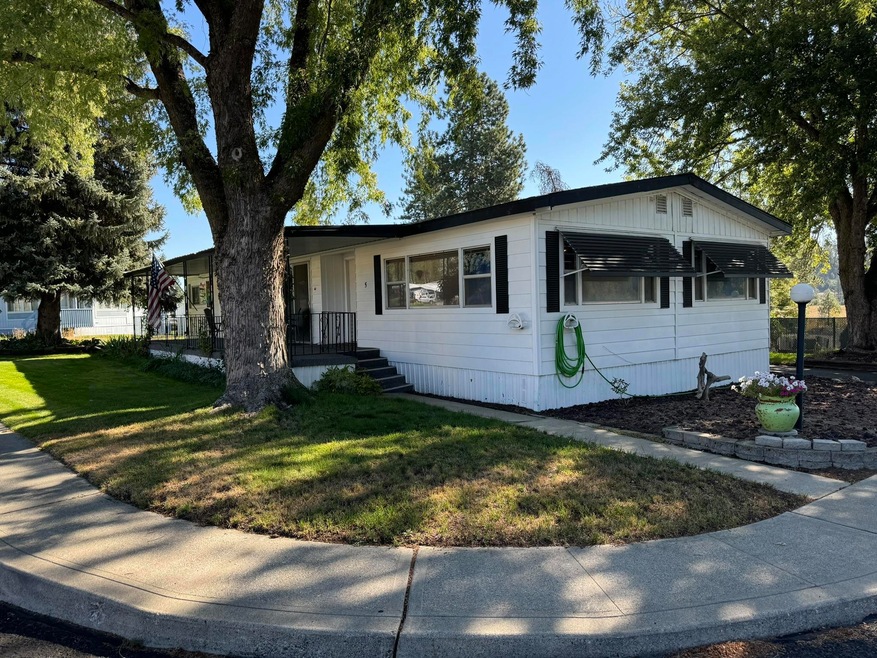
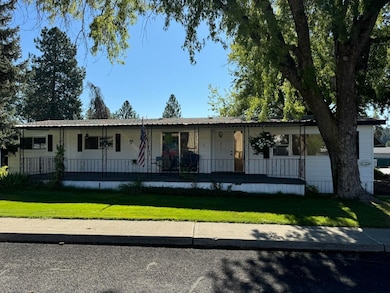

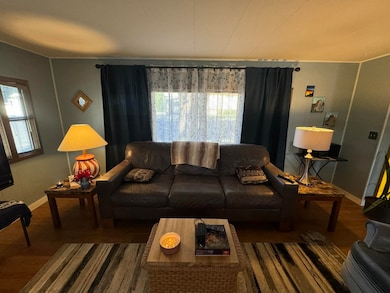
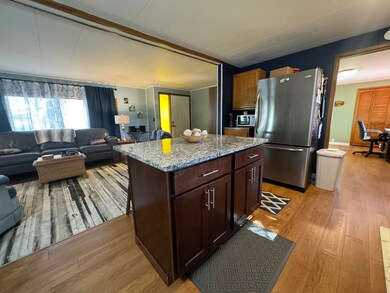
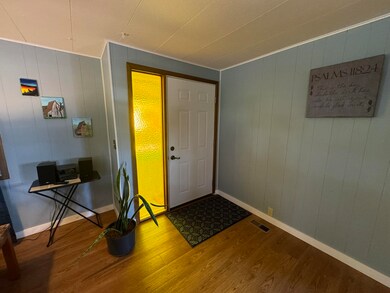
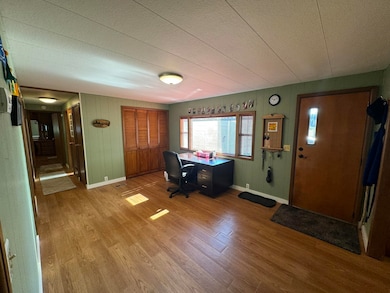
Welcome to Chattaroy Valley Estates! This desirable community is quiet and charming. Quick access onto to Hwy 2 makes for an easy commute into Spokane. This tastefully updated 3 bed 2 bath unit sits right across from a beautiful grassy common area and just a stone's throw from the community pool! A large lot gives plenty of elbow room for the included workshop and covered parking. A generously sized master has plenty of room for a king bed, and the large multi-purpose room connected to the kitchen could be used for formal dining, sowing, or a home office. Come see this gem today!
Last Agent to Sell the Property
Keller Williams Spokane - Main License #24225 Listed on: 10/15/2024
We collect this data history from publicly available records. To have your information removed, we recommend requesting removal directly through your county’s website.
| Date | Event | Price | List to Sale | Price per Sq Ft | Prior Sale |
|---|---|---|---|---|---|
| 01/10/2025 01/10/25 | Sold | $125,000 | -3.8% | -- | |
| 12/17/2024 12/17/24 | Pending | -- | -- | -- | |
| 10/15/2024 10/15/24 | For Sale | $130,000 | +44.4% | -- | |
| 03/18/2022 03/18/22 | Sold | $90,000 | +5.9% | $63 / Sq Ft | View Prior Sale |
| 02/28/2022 02/28/22 | Pending | -- | -- | -- | |
| 02/25/2022 02/25/22 | For Sale | $85,000 | +102.4% | $59 / Sq Ft | |
| 07/17/2018 07/17/18 | Sold | $42,000 | -14.3% | -- | View Prior Sale |
| 06/08/2018 06/08/18 | Price Changed | $49,000 | -16.9% | -- | |
| 05/08/2018 05/08/18 | For Sale | $59,000 | +96.7% | -- | |
| 10/01/2013 10/01/13 | Sold | $30,000 | -11.8% | -- | View Prior Sale |
| 10/01/2013 10/01/13 | Pending | -- | -- | -- | |
| 09/10/2013 09/10/13 | For Sale | $34,000 | -- | -- |
We collect this data history from publicly available records. To have your information removed, we recommend requesting removal directly through your county’s website.
| Year | Tax Paid | Tax Assessment Tax Assessment Total Assessment is a certain percentage of the fair market value that is determined by local assessors to be the total taxable value of land and additions on the property. | Land | Improvement |
|---|---|---|---|---|
| 2026 | $888 | $112,700 | $112,700 | |
| 2025 | $663 | $114,500 | $114,500 | |
| 2024 | $146 | $87,200 | $87,200 | |
| 2023 | $670 | $89,800 | $0 | $89,800 |
| 2022 | $421 | $86,800 | $0 | $86,800 |
| 2021 | $422 | $44,200 | $0 | $44,200 |
| 2020 | $387 | $38,800 | $0 | $38,800 |
| 2019 | $141 | $14,400 | $0 | $14,400 |
| 2018 | $0 | $13,200 | $0 | $13,200 |
| 2017 | $137 | $12,600 | $0 | $12,600 |
| 2016 | $116 | $10,500 | $0 | $10,500 |
| 2015 | $120 | $10,400 | $0 | $10,400 |
| 2014 | -- | $10,600 | $0 | $10,600 |
| 2013 | -- | $0 | $0 | $0 |
Seller's Agent in 2025
Karl Kennedy
Keller Williams Spokane - Main
(509) 768-3125
141 Total Sales
Seller Co-Listing Agent in 2025
Joel Haywood
Heart and Homes NW Realty
(509) 315-7200
50 Total Sales
Seller's Agent in 2022
Nik Michel
Amplify Real Estate Services
(509) 498-3804
63 Total Sales
Seller's Agent in 2018
Amanda Helm
Realty One Group Eclipse
(509) 701-2809
33 Total Sales
MM
Buyer's Agent in 2018
MISC MISC
NON MLS
HK
Seller's Agent in 2013
Holly Kirwin
Coldwell Banker Tomlinson
Source: Spokane Association of REALTORS®
MLS Number: 202424403
Disclaimer: Certain information contained herein is derived from information provided by parties other than Homes.com. All information provided is deemed reliable, but is not guaranteed to be accurate and should be independently verified.
All data is obtained from various sources and may not have been verified by broker or MLS GRID. Supplied Open House Information is subject to change without notice. All information should be independently reviewed and verified for accuracy. Properties may or may not be listed by the office/agent presenting the information. Some IDX listings have been excluded from this website. IDX information is provided exclusively for personal, non-commercial use, and may not be used for any purpose other than to identify prospective properties consumers may be interested in purchasing.Information is deemed reliable but not guaranteed.
Listings courtesy of Spokane Association of REALTORS® as distributed by MLS GRID.
Based on information submitted to the MLS GRID
Ask me questions while you tour the home.