
Mathew Dick
eXp Realty LLC
(253) 300-0986
118 Total Sales
6 in North Belton
$350K - $764K Price Range


Estimated Value: $272,000 - $276,000
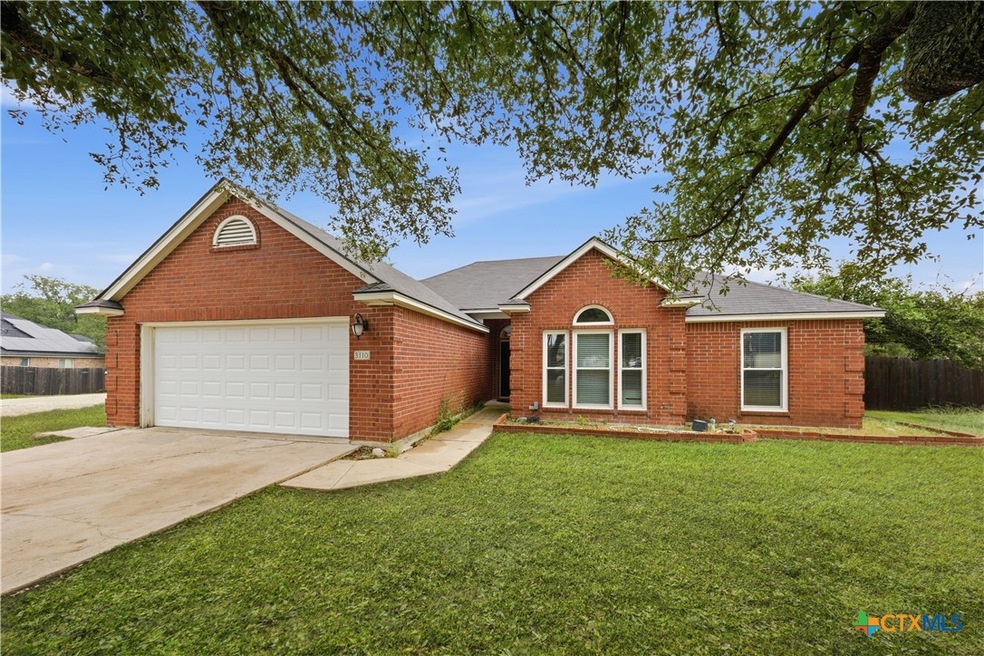
Welcome to 3110 Red Oak Drive in Belton, Texas! Nestled in the desirable and well-established neighborhood of The Oaks, this charming 3-bedroom, 2-bathroom home sits on an impressive 0.3-acre cul-de-sac lot offering privacy, space, and a true sense of community just minutes from Belton Lake. Step inside to find a warm and welcoming living area anchored by a cozy wood-burning fireplace, perfect for family gatherings or quiet evenings in. The spacious kitchen features beautiful granite countertops, abundant cabinetry, and a dedicated dining area, ideal for hosting dinners and entertaining guests. A separate laundry room with built-in cabinets provides added functionality and convenience. The primary suite is a relaxing retreat with double vanities, a soaking garden tub, separate shower, and a large walk-in closet. Secondary bedrooms are nicely sized and share a full shower-tub combo bathroom, offering plenty of comfort for family or guests. Outside, enjoy your morning coffee under the covered back patio, overlooking a spacious yard with plenty of room for kiddos or pets to roam. The property’s mature trees and generous lot provide a peaceful, shaded setting. This home is located in a highly sought-after Belton ISD school zone — close to Lakewood Elementary, Belton Middle, and Belton High School — and just a short drive from Belton Lake, Miller Springs Nature Center, H-E-B, and local shopping and dining. Best of all, there’s no HOA! Don’t miss your chance to own a beautiful home in one of Belton’s most desirable neighborhoods — where space, comfort, and location come together perfectly.
Last Agent to Sell the Property
Ashby Real Estate Group Brokerage Phone: 254-654-0678 License #0813704 Listed on: 10/27/2025
Last Buyer's Agent
Ashby Real Estate Group Brokerage Phone: 254-654-0678 License #0813704 Listed on: 10/27/2025
We collect this data history from publicly available records. To have your information removed, we recommend requesting removal directly through your county’s website.
Mathew Dick
eXp Realty LLC
(253) 300-0986
118 Total Sales
6 in North Belton
$350K - $764K Price Range
Victor Olvera
Bison Creek Real Estate LLC
(254) 791-5884
150 Total Sales
3 in North Belton
$235K - $425K Price Range
Toni Salazar
EG Realty
(254) 500-2802
65 Total Sales
3 in North Belton
$430K - $500K Price Range
Courtney Meza
All City Real Estate Ltd. Co
(254) 312-5338
74 Total Sales
2 in North Belton
$799,900 Price Range
Brook Ashley Dowd
CENTURY 21 Judge Fite
(254) 500-3236
148 Total Sales
1 in North Belton
$275,000 Price
Roberta Bair
Compass RE Texas, LLC
(254) 500-3525
62 Total Sales
1 in North Belton
$382,500 Price
We collect this data history from publicly available records. To have your information removed, we recommend requesting removal directly through your county’s website.
| Date | Buyer | Sale Price | Title Company |
|---|---|---|---|
| -- | First Community Title | ||
| -- | First Community Title | ||
| -- | Monteith Abstract & Title Co |
We collect this data history from publicly available records. To have your information removed, we recommend requesting removal directly through your county’s website.
| Date | Status | Borrower | Loan Amount |
|---|---|---|---|
| Open | $270,019 | ||
| Closed | $247,401 | ||
| Previous Owner | $199,485 |
We collect this data history from publicly available records. To have your information removed, we recommend requesting removal directly through your county’s website.
| Date | Event | Price | List to Sale | Price per Sq Ft | Prior Sale |
|---|---|---|---|---|---|
| 03/25/2026 03/25/26 | Sold | -- | -- | -- | |
| 12/10/2025 12/10/25 | Pending | -- | -- | -- | |
| 10/27/2025 10/27/25 | For Sale | $275,000 | -8.3% | $178 / Sq Ft | |
| 04/18/2023 04/18/23 | Sold | -- | -- | -- | View Prior Sale |
| 04/05/2023 04/05/23 | Pending | -- | -- | -- | |
| 02/05/2023 02/05/23 | For Sale | $299,900 | +53.8% | $194 / Sq Ft | |
| 08/12/2020 08/12/20 | Sold | -- | -- | -- | View Prior Sale |
| 07/13/2020 07/13/20 | Pending | -- | -- | -- | |
| 06/25/2020 06/25/20 | For Sale | $195,000 | -- | $126 / Sq Ft |
We collect this data history from publicly available records. To have your information removed, we recommend requesting removal directly through your county’s website.
| Year | Tax Paid | Tax Assessment Tax Assessment Total Assessment is a certain percentage of the fair market value that is determined by local assessors to be the total taxable value of land and additions on the property. | Land | Improvement |
|---|---|---|---|---|
| 2025 | $5,106 | $250,234 | $38,000 | $212,234 |
| 2024 | $5,051 | $250,234 | $38,000 | $212,234 |
| 2023 | $4,979 | $249,041 | $0 | $0 |
| 2022 | $5,126 | $226,401 | $0 | $0 |
| 2021 | $4,988 | $205,819 | $35,000 | $170,819 |
| 2020 | $4,820 | $186,930 | $35,000 | $151,930 |
| 2019 | $4,780 | $175,875 | $35,000 | $145,435 |
| 2018 | $4,345 | $159,886 | $32,081 | $127,805 |
| 2017 | $3,731 | $146,051 | $22,827 | $123,224 |
| 2016 | $3,585 | $140,329 | $22,827 | $117,502 |
| 2014 | $3,261 | $136,075 | $0 | $0 |
S
Seller's Agent in 2026
Sadie Richardson
Ashby Real Estate Group
(254) 654-0678
1 in this area
11 Total Sales
Seller's Agent in 2023
Becky Judkins
RE/MAX
(254) 338-0692
2 in this area
104 Total Sales
A
Buyer's Agent in 2023
Angela Reese
Compass RE Texas, LLC
(254) 289-2858
4 in this area
42 Total Sales
R
Seller's Agent in 2020
Rebecca Briggs
Imperium Real Estate
(512) 296-0586
2 in this area
46 Total Sales
Seller Co-Listing Agent in 2020
Stan Briggs
Imperium Real Estate
(512) 296-0877
31 Total Sales
Source: Central Texas MLS (CTXMLS)
MLS Number: 596370
APN: 114716
Disclaimer: Certain information contained herein is derived from information provided by parties other than Homes.com. All information provided is deemed reliable, but is not guaranteed to be accurate and should be independently verified.
Listing and property data is from an Internet Data Exchange (IDX) provided by the Central Texas MLS.
Some properties which appear for sale on the website may no longer be available because they are for instance, under contract, sold or are no longer being offered for sale.
IDX information is provided exclusively for personal, non-commercial use, and may not be used for any purpose other than to identify prospective properties consumers may be interested in purchasing.
Information is deemed reliable but not guaranteed.
Copyright 2026 Central Texas MLS, All Rights Reserved.
Ask me questions while you tour the home.