
Jen Simmons
Call It Closed International Inc
(866) 952-2471
24 Total Sales
3 in Concord
$358K - $490K Price Range
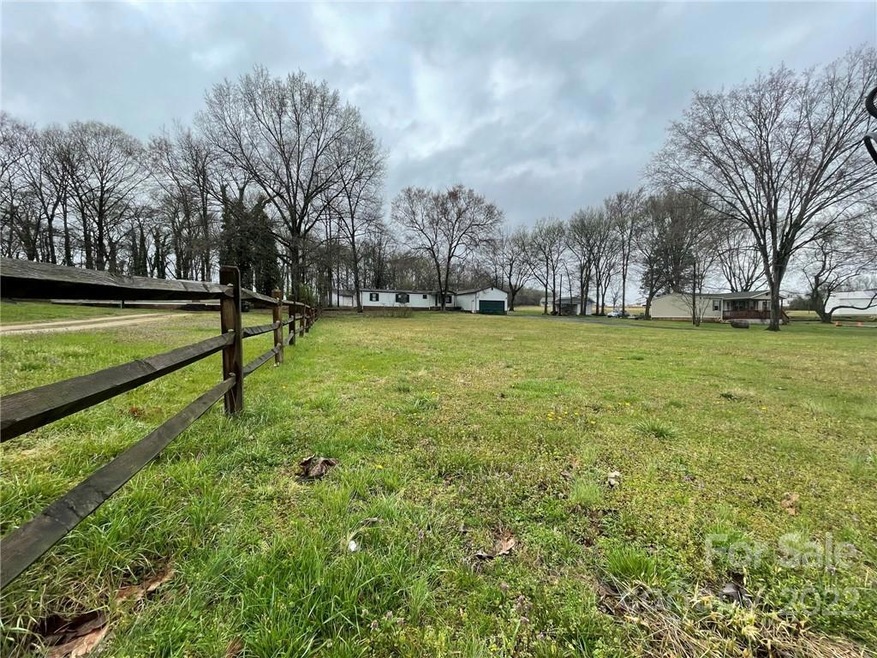
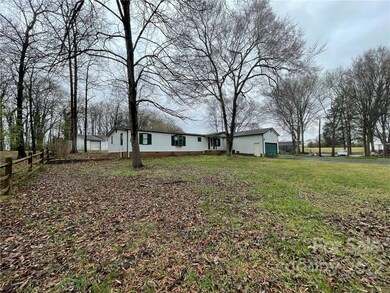
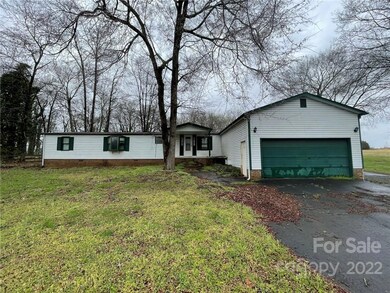
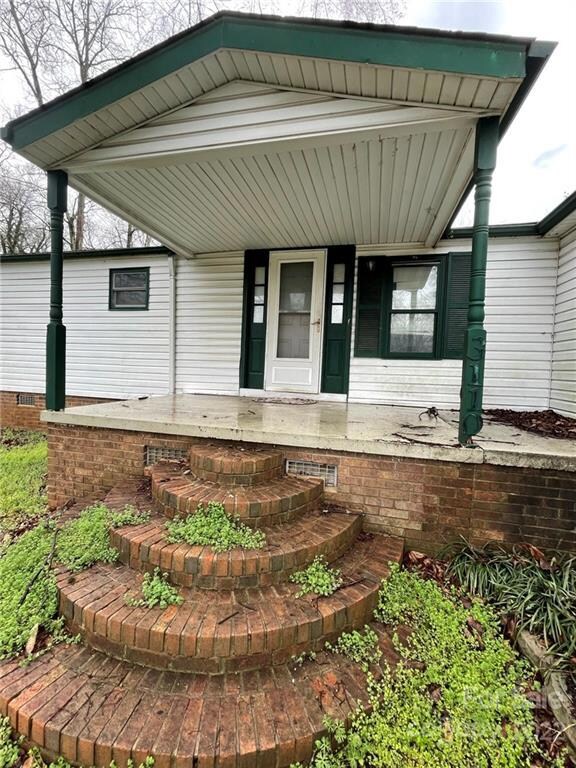

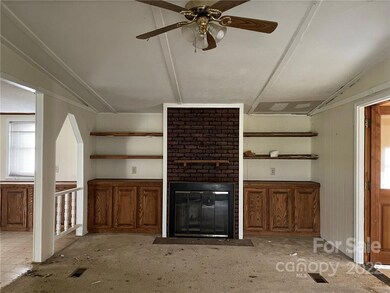

Beautiful brick foundation home on almost an acre offers lots of storage, no HOA and six (6) garage spaces. Big front porch opens to a perfect floorplan with large fireplace living room, dining areas. Primary bedroom has huge walk-in closet. Kitchen is big with lots of cabinets, counterspace and an island - perfect for making your favorite meals. Screened back patio is great for grilling and relaxing. Parking here is amazing! There is room for 2 cars in attached garage, 4 cars in wired, heated & cooled 30’ x 55’ garage/race/multiuse shop at back of property, 1 car in the carport and enough paved parking for 6 cars plus an RV. Seller will not make repairs or condition concessions. Great investment: current zoning allows development of 8 dwelling units per acre or more with a solar density bonus. Buyer to check with City of Concord to verify building, subdivision, zoning, and other codes and ordinances, sewer/water capacity and connection, tap fees etc. No HOA. Must see today!
Last Agent to Sell the Property
Fisher Herman Realty LLC License #228185 Listed on: 03/25/2022
Last Buyer's Agent
Rita Geoppner
Call It Closed International Inc License #283974
We collect this data history from publicly available records. To have your information removed, we recommend requesting removal directly through your county’s website.
Jen Simmons
Call It Closed International Inc
(866) 952-2471
24 Total Sales
3 in Concord
$358K - $490K Price Range
Liana Matheney
Berkshire Hathaway HomeServices Carolinas Realty
(980) 446-3799
71 Total Sales
3 in Concord
$249K - $610K Price Range
Lisa Archer
Keller Williams Ballantyne Area
(980) 495-3543
228 Total Sales
7 in Concord
$65K - $543K Price Range
Raghu Vemuri
Coldwell Banker Realty
(510) 439-9614
44 Total Sales
7 in Concord
$352K - $810K Price Range
Christina Smith
Keller Williams Unified
(516) 407-7443
30 Total Sales
1 in Concord
$470,000 Price
Wanda Keitt
Keller Williams Connected
(980) 414-8020
31 Total Sales
1 in Concord
$260,000 Price
We collect this data history from publicly available records. To have your information removed, we recommend requesting removal directly through your county’s website.
| Date | Buyer | Sale Price | Title Company |
|---|---|---|---|
| $201,500 | -- | ||
| Morgan Thomas J | -- | None Available | |
| Little Billy Jack | -- | -- | |
| Little Gary Lee Ewing | -- | -- | |
| Little Billy Jack | -- | -- | |
| Little Billy Jack | $110,000 | -- | |
| Morgan Thomas J | $105,000 | -- |
We collect this data history from publicly available records. To have your information removed, we recommend requesting removal directly through your county’s website.
| Date | Status | Borrower | Loan Amount |
|---|---|---|---|
| Open | $191,392 | ||
| Previous Owner | Little Gary Lee Ewing | $82,500 | |
| Previous Owner | Morgan Thomas J | $96,380 |
We collect this data history from publicly available records. To have your information removed, we recommend requesting removal directly through your county’s website.
| Date | Event | Price | List to Sale | Price per Sq Ft |
|---|---|---|---|---|
| 09/09/2022 09/09/22 | Sold | $201,465 | +0.7% | $114 / Sq Ft |
| 07/28/2022 07/28/22 | Price Changed | $200,000 | -11.1% | $114 / Sq Ft |
| 06/21/2022 06/21/22 | Price Changed | $225,000 | -5.9% | $128 / Sq Ft |
| 03/25/2022 03/25/22 | For Sale | $239,000 | -- | $136 / Sq Ft |
We collect this data history from publicly available records. To have your information removed, we recommend requesting removal directly through your county’s website.
| Year | Tax Paid | Tax Assessment Tax Assessment Total Assessment is a certain percentage of the fair market value that is determined by local assessors to be the total taxable value of land and additions on the property. | Land | Improvement |
|---|---|---|---|---|
| 2026 | -- | $175,930 | $66,000 | $109,930 |
| 2025 | $1,752 | $175,930 | $66,000 | $109,930 |
| 2024 | $1,752 | $175,930 | $66,000 | $109,930 |
| 2023 | $1,952 | $160,040 | $35,000 | $125,040 |
| 2022 | $1,952 | $160,040 | $35,000 | $125,040 |
| 2021 | $1,952 | $160,040 | $35,000 | $125,040 |
| 2020 | $1,952 | $160,040 | $35,000 | $125,040 |
| 2019 | $1,741 | $142,710 | $30,000 | $112,710 |
| 2018 | $1,713 | $142,710 | $30,000 | $112,710 |
| 2017 | $1,684 | $142,710 | $30,000 | $112,710 |
| 2016 | $999 | $139,070 | $29,000 | $110,070 |
| 2015 | $1,641 | $139,070 | $29,000 | $110,070 |
| 2014 | $1,641 | $139,070 | $29,000 | $110,070 |
Seller's Agent in 2022
Daniel Fisher
Fisher Herman Realty LLC
(704) 617-3544
66 Total Sales
RF
Seller Co-Listing Agent in 2022
Rebecca Fisher
Fisher Herman Realty LLC
(704) 544-5643
26 Total Sales
RG
Buyer's Agent in 2022
Rita Geoppner
Call It Closed International Inc
Source: Canopy MLS
MLS Number: 3842745
APN: 5519 42 2803
Disclaimer: Certain information contained herein is derived from information provided by parties other than Homes.com. All information provided is deemed reliable, but is not guaranteed to be accurate and should be independently verified.
All data is obtained from various sources and may not have been verified by broker or MLS GRID. Supplied Open House Information is subject to change without notice. All information should be independently reviewed and verified for accuracy. Properties may or may not be listed by the office/agent presenting the information. Some IDX listings have been excluded from this website.
Based on information submitted to the MLS GRID
Listings courtesy of Canopy MLS as distributed by MLS GRID
Ask me questions while you tour the home.