
Seller's Agent in 2021
Austin Yzaguirre
DREAM REALTY GROUP
(863) 608-1125
22 Total Sales
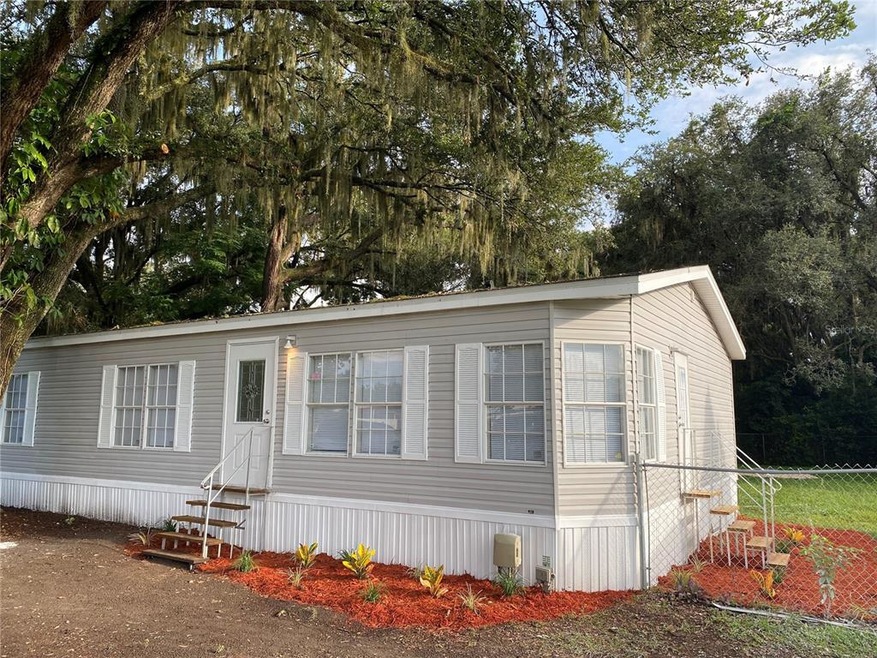


As you arrive to this MOVE IN READY 2004 Three bedroom Two bath home you will notice the fresh coat of paint, a newly laid flower bed, 1/4 acre chain link fenced back yard and a fire place that will definitely draw your attention.This home has been fully remodeled with the latest modern amenities and luxuries that are desired by all. Once you enter the home you will be wowed by the oversized island featuring 100% European Birch wood as the counter top with a deep black farm sink dropped in the center of it. When touring the home you will begin to really observe the detail the has been invested in this home from the new light fixtures throughout, new subway tile in the kitchen, new flooring, crown molding, new luxury base board, new cabinets and counter tops and even the fresh orange peel texture added to the walls. A short cut definitely was not in the current homeowners plans. The home offers a split floor plan but also a very open floor plan to allow the home to flow very easily. Act now and schedule your showing as soon as possible.
Last Agent to Sell the Property
DREAM REALTY GROUP License #3441475 Listed on: 09/18/2021
We collect this data history from publicly available records. To have your information removed, we recommend requesting removal directly through your county’s website.
We collect this data history from publicly available records. To have your information removed, we recommend requesting removal directly through your county’s website.
| Date | Buyer | Sale Price | Title Company |
|---|---|---|---|
| $195,000 | United Ttl Group Of Lakeland | ||
| $82,400 | Attorney | ||
| $46,900 | Cathy Rairigh Island Title S | ||
| -- | Attorney | ||
| $10,100 | None Available | ||
| $85,000 | Equity Title Llc | ||
| $39,000 | -- |
We collect this data history from publicly available records. To have your information removed, we recommend requesting removal directly through your county’s website.
| Date | Status | Borrower | Loan Amount |
|---|---|---|---|
| Open | $191,468 | ||
| Previous Owner | $80,907 | ||
| Previous Owner | $83,686 |
We collect this data history from publicly available records. To have your information removed, we recommend requesting removal directly through your county’s website.
| Date | Event | Price | List to Sale | Price per Sq Ft | Prior Sale |
|---|---|---|---|---|---|
| 10/29/2021 10/29/21 | Sold | $195,000 | +5.4% | $164 / Sq Ft | |
| 09/21/2021 09/21/21 | Pending | -- | -- | -- | |
| 09/17/2021 09/17/21 | For Sale | $184,999 | +124.5% | $156 / Sq Ft | |
| 04/28/2018 04/28/18 | Sold | $82,400 | +74.9% | $69 / Sq Ft | View Prior Sale |
| 03/15/2018 03/15/18 | Off Market | $47,100 | -- | -- | |
| 03/12/2018 03/12/18 | Pending | -- | -- | -- | |
| 01/16/2018 01/16/18 | For Sale | $79,900 | +69.6% | $67 / Sq Ft | |
| 12/14/2017 12/14/17 | Sold | $47,100 | -9.4% | $40 / Sq Ft | View Prior Sale |
| 10/03/2017 10/03/17 | Pending | -- | -- | -- | |
| 08/30/2017 08/30/17 | For Sale | $52,000 | -- | $44 / Sq Ft |
We collect this data history from publicly available records. To have your information removed, we recommend requesting removal directly through your county’s website.
| Year | Tax Paid | Tax Assessment Tax Assessment Total Assessment is a certain percentage of the fair market value that is determined by local assessors to be the total taxable value of land and additions on the property. | Land | Improvement |
|---|---|---|---|---|
| 2025 | $1,734 | $174,304 | ||
| 2024 | $2,179 | $169,392 | ||
| 2023 | $2,179 | $164,458 | $20,000 | $144,458 |
| 2022 | $2,513 | $152,062 | $16,500 | $135,562 |
| 2021 | $1,599 | $79,043 | $0 | $0 |
| 2020 | $1,468 | $71,857 | $14,500 | $57,357 |
| 2018 | $1,395 | $66,378 | $14,000 | $52,378 |
| 2017 | $1,239 | $51,115 | $0 | $0 |
| 2016 | $1,182 | $46,468 | $0 | $0 |
| 2015 | $640 | $42,244 | $0 | $0 |
| 2014 | $943 | $40,462 | $0 | $0 |
Seller's Agent in 2021
Austin Yzaguirre
DREAM REALTY GROUP
(863) 608-1125
22 Total Sales
Buyer's Agent in 2021
Ana Alvarez
TRUE FLORIDA REALTY LLC
(863) 398-2614
8 Total Sales
H
Seller's Agent in 2018
Herve Barbera
Buyer's Agent in 2018
Earl Williams
ACE REALTY & AUCTION LLC
(813) 716-0834
46 Total Sales
Seller's Agent in 2017
Jesse Carriedo
REALTYCITY INC
(407) 923-0985
182 Total Sales
Buyer's Agent in 2017
Glenda Starn
XCELLENCE
(863) 860-9218
19 Total Sales
Source: Stellar MLS
MLS Number: L4925413
Disclaimer: Certain information contained herein is derived from information provided by parties other than Homes.com. All information provided is deemed reliable, but is not guaranteed to be accurate and should be independently verified.
All data is obtained from various sources and may not have been verified by broker or MLS GRID. Supplied Open House Information is subject to change without notice. All information should be independently reviewed and verified for accuracy. Properties may or may not be listed by the office/agent presenting the information. Some IDX listings have been excluded from this website. IDX information is provided exclusively for personal, non-commercial use, and may not be used for any purpose other than to identify prospective properties consumers may be interested in purchasing. Information is deemed reliable but not guaranteed.
Listings courtesy of Stellar MLS as distributed by MLS GRID.
Based on information submitted to the MLS GRID
Listing Information presented by local MLS brokerage: Ten-X - (888)-952-6393
Ask me questions while you tour the home.