
Tamera Bourne
Responds Quickly
Your Home Sold Guaranteed Realty
(623) 254-5247
49 Total Sales
1 in Heber-Overgaard
$223,000 Price


Estimated Value: $312,488
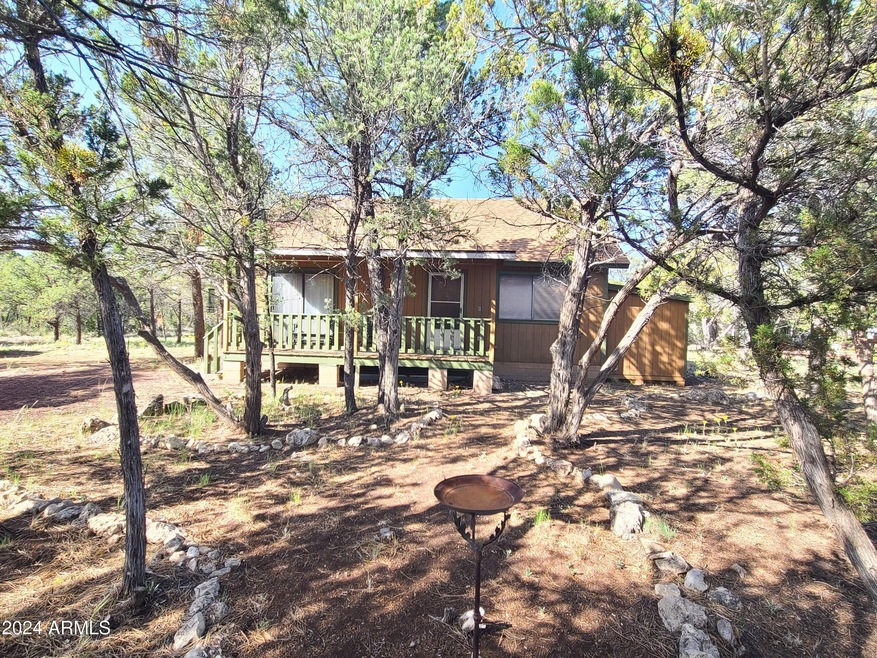
Inviting and cozy cabin nestled on a large corner lot, .99 of an acre, surrounded by lush trees, offering ample privacy. Featuring 2 bedrooms on the main floor of 768 sq' and a 444 sq' loft that can serve as another bedroom. Enjoy the charm of vaulted T&G ceilings, complemented by a warm wood stove. Step outside onto the relaxing covered front porch. Take advantage of the convenience of an attached storage shed. Sold fully furnished for a seamless move-in experience. No HOA, horses can be kept on the property.
Last Agent to Sell the Property
Diamond Point Realty License #BR656963000 Listed on: 05/22/2024
We collect this data history from publicly available records. To have your information removed, we recommend requesting removal directly through your county’s website.
Tamera Bourne
Your Home Sold Guaranteed Realty
(623) 254-5247
49 Total Sales
1 in Heber-Overgaard
$223,000 Price
Caitlin Bronsky
Real Broker
(855) 793-9672
99 Total Sales
1 in Heber-Overgaard
$469,000 Price
Deanna Toenjes
Realty One Group, Mountain Desert
(928) 396-3220
75 Total Sales
1 in Heber-Overgaard
$52,000 Price
David Harvey
Real Broker
(844) 727-0084
103 Total Sales
1 in Heber-Overgaard
$380,000 Price
Guy Pfister
DeLex Realty
(928) 492-5969
86 Total Sales
1 in Heber-Overgaard
$535,500 Price
Lauren Wendt
W and Partners, LLC
(602) 932-1263
144 Total Sales
1 in Heber-Overgaard
$2,000,000 Price
We collect this data history from publicly available records. To have your information removed, we recommend requesting removal directly through your county’s website.
| Date | Buyer | Sale Price | Title Company |
|---|---|---|---|
| $290,000 | Pioneer Title Agency | ||
| $153,000 | Landamerica Transnation Titl |
We collect this data history from publicly available records. To have your information removed, we recommend requesting removal directly through your county’s website.
| Date | Status | Borrower | Loan Amount |
|---|---|---|---|
| Previous Owner | $150,925 | ||
| Previous Owner | $145,350 |
We collect this data history from publicly available records. To have your information removed, we recommend requesting removal directly through your county’s website.
| Date | Event | Price | List to Sale | Price per Sq Ft |
|---|---|---|---|---|
| 09/12/2024 09/12/24 | Sold | $290,000 | -2.7% | $239 / Sq Ft |
| 09/10/2024 09/10/24 | Price Changed | $298,000 | 0.0% | $246 / Sq Ft |
| 08/11/2024 08/11/24 | Price Changed | $298,000 | 0.0% | $246 / Sq Ft |
| 07/23/2024 07/23/24 | Pending | -- | -- | -- |
| 06/07/2024 06/07/24 | Price Changed | $298,000 | -5.4% | $246 / Sq Ft |
| 05/22/2024 05/22/24 | For Sale | $315,000 | -- | $260 / Sq Ft |
We collect this data history from publicly available records. To have your information removed, we recommend requesting removal directly through your county’s website.
| Year | Tax Paid | Tax Assessment Tax Assessment Total Assessment is a certain percentage of the fair market value that is determined by local assessors to be the total taxable value of land and additions on the property. | Land | Improvement |
|---|---|---|---|---|
| 2027 | $1,329 | -- | ||
| 2026 | $1,308 | -- | ||
| 2025 | $1,275 | $20,459 | $5,350 | $15,109 |
| 2024 | $1,216 | $21,390 | $5,500 | $15,890 |
| 2023 | $1,275 | $16,171 | $3,490 | $12,681 |
| 2022 | $1,216 | $0 | $0 | $0 |
| 2021 | $1,202 | $0 | $0 | $0 |
| 2020 | $1,168 | $0 | $0 | $0 |
| 2019 | $1,110 | $0 | $0 | $0 |
| 2018 | $1,059 | $0 | $0 | $0 |
| 2017 | $1,020 | $0 | $0 | $0 |
| 2016 | $972 | $0 | $0 | $0 |
| 2015 | $906 | $8,566 | $3,390 | $5,176 |
E
Seller's Agent in 2024
Edsil Rice
Diamond Point Realty
(480) 788-3749
18 Total Sales
Buyer's Agent in 2024
James Burbank
eXp Realty
(623) 398-9095
27 Total Sales
Source: Arizona Regional Multiple Listing Service (ARMLS)
MLS Number: 6708477
APN: 206-11-327
Disclaimer: Certain information contained herein is derived from information provided by parties other than Homes.com. All information provided is deemed reliable, but is not guaranteed to be accurate and should be independently verified.
All information should be verified by the recipient and none is guaranteed as accurate by ARMLS
Listing Information presented by local MLS brokerage: Ten-X, local REALTOR®- Arlene Richardson - (888)-952-6393
Ask me questions while you tour the home.