


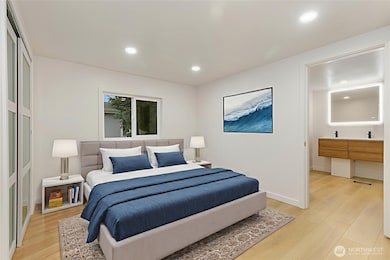
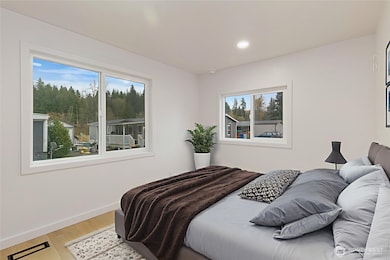
31108 3rd Ave Unit 319 Black Diamond, WA 98010
Black Diamond AreaEstimated payment $812/month
Highlights
- Property is near public transit and bus stop
- Engineered Wood Flooring
- Forced Air Heating and Cooling System
- Territorial View
- Double Pane Windows
- 1-Story Property
About This Home
Prepare to be impressed by this fully remodeled 2 bed, 1.75 bath home in the heart of Black Diamond. Every detail feels brand new, featuring a custom kitchen with quartz counters, gold-tone fixtures, and stainless steel appliances. The spa-inspired primary suite offers a soaking tub, double vanity, and walk-in shower. Light-filled living spaces, modern flooring, and frosted-glass closets elevate the feel throughout. Nestled in a peaceful community near Ten Trails and historic downtown, this showstopper is anything but average.
Source: Northwest Multiple Listing Service (NWMLS)
MLS#: 2458274

Property Details
Home Type
- Manufactured Home
Year Built
- Built in 1978 | Remodeled
Lot Details
- Lot Dimensions are 70x14
- 112106-9046
Home Design
- Pillar, Post or Pier Foundation
- Cement Board or Planked
- Tie Down
Interior Spaces
- 980 Sq Ft Home
- 1-Story Property
- Double Pane Windows
- Territorial Views
Kitchen
- Stove
- Dishwasher
- Disposal
Flooring
- Engineered Wood
- Ceramic Tile
Bedrooms and Bathrooms
- 2 Bedrooms
- 2 Bathrooms
Parking
- 2 Parking Garage Spaces
- Open Parking
Utilities
- Forced Air Heating and Cooling System
- Water Heater
Additional Features
- Property is near public transit and bus stop
- Manufactured Home
Listing and Financial Details
- Assessor Parcel Number 1121069046
Community Details
Overview
- Black Diamond Subdivision
- Park Phone (360) 886-2311 | Manager Kerry Burpee
Pet Policy
- Pets Allowed with Restrictions
Map
Home Values in the Area
Average Home Value in this Area
Tax History
We collect this data history from publicly available records. To have your information removed, we recommend requesting removal directly through your county’s website.
| Year | Tax Paid | Tax Assessment Tax Assessment Total Assessment is a certain percentage of the fair market value that is determined by local assessors to be the total taxable value of land and additions on the property. | Land | Improvement |
|---|---|---|---|---|
| 2025 | $4,303 | $60,940 | $3,340 | $57,600 |
| 2024 | $4,047 | $57,820 | $3,170 | $54,650 |
| 2023 | $4,047 | $54,180 | $2,970 | $51,210 |
| 2022 | $3,165 | $45,470 | $2,680 | $42,790 |
| 2021 | $2,942 | $42,100 | $2,480 | $39,620 |
| 2020 | $2,811 | $39,350 | $2,320 | $37,030 |
| 2019 | $2,839 | $39,350 | $2,320 | $37,030 |
| 2018 | $2,853 | $39,740 | $2,340 | $37,400 |
| 2017 | $2,884 | $39,740 | $2,340 | $37,400 |
| 2015 | -- | $34,630 | $2,290 | $32,340 |
| 2013 | $2,384 | $37,200 | $2,460 | $34,740 |
Source: Northwest Multiple Listing Service (NWMLS)
MLS Number: 2458274
Disclaimer: Certain information contained herein is derived from information provided by parties other than Homes.com. All information provided is deemed reliable, but is not guaranteed to be accurate and should be independently verified.
All data is obtained from various sources and may not have been verified by broker or MLS GRID. Supplied Open House Information is subject to change without notice. All information should be independently reviewed and verified for accuracy. Properties may or may not be listed by the office/agent presenting the information. Listing information is provided by the Northwest Multiple Listing Service (NWMLS). Property information is based on available data that may include MLS information, county records, and other sources. Listings marked with the 3 tree icon and provided by NWMLS. All properties are subject to prior sale or withdrawal. IDX information is provided exclusively for consumers’ personal noncommercial use, that it may not be used for any purpose other than to identify prospective properties consumers may be interested in purchasing, that the data is deemed reliable but is not guaranteed by MLS GRID. ©2026 NWMLS.
Based on information submitted to the MLS GRID
Listings courtesy of Northwest Multiple Listing Service (NWMLS) as distributed by MLS GRID
- 31108 3rd Ave Unit 327
- 31108 3rd Ave Unit 208
- 31108 3rd Ave Unit 222
- 31108 3rd Ave Unit 301
- 31108 3rd Ave Unit 233
- 31108 3rd Ave Unit 117
- 25401 Kanasket Dr
- 23335 Franklin Dr Unit 51
- 23321 Franklin Dr Unit 47
- 23340 Franklin Dr Unit 14
- 23344 Franklin Dr Unit 13
- 23336 Franklin Dr Unit 15
- 24901 Roberts Dr
- 25010 Morgan St
- 23559 SE Wisteria St
- 33110 Liberty Ave SE
- 24410 Terrace Place
- 32370 Vine Ave SE
- 32910 5th Ave
- 30063 232nd Place SE
Ask me questions while you tour the home.