
Donna Waller
Corcoran HM Properties
(877) 851-5145
88 Total Sales
2 in Ogden
$650K - $724K Price Range


Estimated Value: $839,000 - $923,000
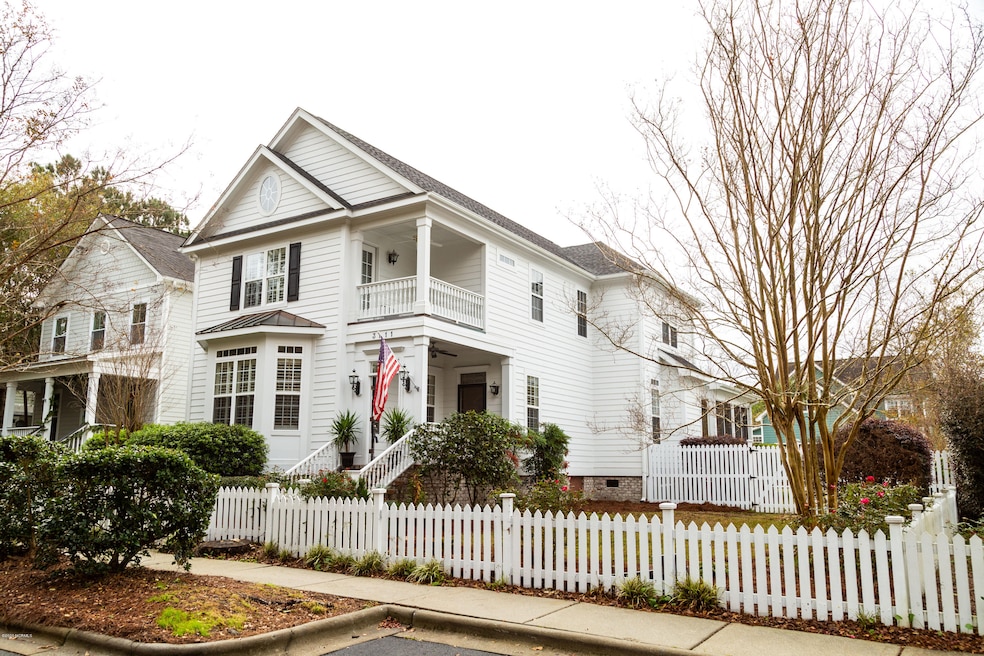
Welcome to Demarest Village charming Charleston-style neighborhood located in Middle Sound. This open floor plan features 10 foot ceilings, updated kitchen and 2 gas fireplaces. 4 bedroom 3.5 bath, 2nd and 3rd bedrooms with Jack and Jill bath. 4th bedroom can be used as a bonus room with full bath. Nicely landscaped, outdoor living space with wood burning fireplace for outdoor entertaining. Neighborhood amenities include 2 ponds, 2 play grounds, pool and play field. Don't miss your opportunity to be a part of one of Middle Sound's most desirable neighborhoods.
Last Agent to Sell the Property
Coastal Properties License #248669 Listed on: 12/04/2020
We collect this data history from publicly available records. To have your information removed, we recommend requesting removal directly through your county’s website.
Donna Waller
Corcoran HM Properties
(877) 851-5145
88 Total Sales
2 in Ogden
$650K - $724K Price Range
Morgan Beatty Group
RE/MAX Essential
(910) 312-2757
190 Total Sales
4 in Ogden
$435K - $1.1M Price Range
Hank Troscianiec & Associates
Keller Williams Innovate-OKI
(910) 807-4094
973 Total Sales
1 in Ogden
$383,000 Price
Atlantic Edge Partners
Intracoastal Realty Corporation
(833) 626-1316
164 Total Sales
3 in Ogden
$313K - $847K Price Range
Julie Chappell
Coldwell Banker Sea Coast Advantage
(910) 946-5894
65 Total Sales
6 in Ogden
$505K - $1.9M Price Range
Tory Kuehner
Compass Carolinas LLC
(910) 679-9318
39 Total Sales
1 in Ogden
$550,000 Price
We collect this data history from publicly available records. To have your information removed, we recommend requesting removal directly through your county’s website.
| Date | Buyer | Sale Price | Title Company |
|---|---|---|---|
| $430,000 | None Available | ||
| Linger Phillip Troy | $425,000 | None Available | |
| Clayton & Evans Homes Inc | $59,000 | -- | |
| Inland Harbour Properties Llc | $194,000 | -- |
We collect this data history from publicly available records. To have your information removed, we recommend requesting removal directly through your county’s website.
| Date | Status | Borrower | Loan Amount |
|---|---|---|---|
| Open | $373,850 | ||
| Closed | Davis Jordan T | $373,850 | |
| Closed | Davis Jordan T | $168,900 | |
| Closed | Davis Jordan T | $52,750 | |
| Closed | Smith David A | $320,000 | |
| Previous Owner | Linger Phillip Troy | $314,000 | |
| Previous Owner | Linger Janet A | $321,800 | |
| Previous Owner | Linger Phillip T | $42,490 | |
| Previous Owner | Linger Phillip Troy | $339,900 |
We collect this data history from publicly available records. To have your information removed, we recommend requesting removal directly through your county’s website.
| Date | Event | Price | List to Sale | Price per Sq Ft | Prior Sale |
|---|---|---|---|---|---|
| 01/29/2021 01/29/21 | Sold | $527,500 | -3.9% | $169 / Sq Ft | |
| 12/14/2020 12/14/20 | Pending | -- | -- | -- | |
| 12/04/2020 12/04/20 | For Sale | $549,000 | +27.7% | $176 / Sq Ft | |
| 02/08/2018 02/08/18 | Sold | $430,000 | -13.0% | $138 / Sq Ft | View Prior Sale |
| 01/04/2018 01/04/18 | Pending | -- | -- | -- | |
| 06/02/2017 06/02/17 | For Sale | $494,500 | -- | $158 / Sq Ft |
We collect this data history from publicly available records. To have your information removed, we recommend requesting removal directly through your county’s website.
| Year | Tax Paid | Tax Assessment Tax Assessment Total Assessment is a certain percentage of the fair market value that is determined by local assessors to be the total taxable value of land and additions on the property. | Land | Improvement |
|---|---|---|---|---|
| 2025 | $3,131 | $906,300 | $230,100 | $676,200 |
| 2023 | $2,617 | $491,200 | $88,100 | $403,100 |
| 2022 | $2,638 | $491,200 | $88,100 | $403,100 |
| 2021 | $2,698 | $491,200 | $88,100 | $403,100 |
| 2020 | $2,669 | $422,000 | $89,300 | $332,700 |
| 2019 | $2,669 | $422,000 | $89,300 | $332,700 |
| 2018 | $2,669 | $422,000 | $89,300 | $332,700 |
| 2017 | $2,732 | $422,000 | $89,300 | $332,700 |
| 2016 | $2,800 | $404,100 | $80,800 | $323,300 |
| 2015 | $2,602 | $404,100 | $80,800 | $323,300 |
| 2014 | $2,558 | $404,100 | $80,800 | $323,300 |
AM
Seller's Agent in 2021
Allen McCauley
Coastal Properties
(910) 232-6865
5 Total Sales
SS
Buyer's Agent in 2021
Summer Stephenson
Intracoastal Realty Corporation
(910) 256-4503
4 Total Sales
Seller's Agent in 2018
Barbara Pugh
Coldwell Banker Sea Coast Advantage
(910) 520-2945
112 Total Sales
Buyer's Agent in 2018
Tom Gale
Coldwell Banker Sea Coast Advantage
(910) 541-1001
116 Total Sales
TG
Buyer's Agent in 2018
Thomas C Gale
Coldwell Banker Sea Coast Real
Source: Hive MLS
MLS Number: 100247764
APN: R04400-004-066-000
Disclaimer: Certain information contained herein is derived from information provided by parties other than Homes.com. All information provided is deemed reliable, but is not guaranteed to be accurate and should be independently verified.
The data relating to real estate on this web site comes in part from the Internet Data Exchange program of Hive MLS LLC. All information is deemed reliable but not guaranteed and should be independently verified. All properties are subject to prior sale, change, or withdrawal. Neither listing broker(s) nor Homesnap, Inc. shall be responsible for any typographical errors, misinformation, or misprints, and shall be held totally harmless from any damages arising from reliance upon these data. ©2026 Hive MLS LLC
Ask me questions while you tour the home.