

3111 Short Leaf St Wesley Chapel, FL 33543
Wesley Chapel AreaEstimated payment $1,488/month
Highlights
- Community Boat Dock
- Open Floorplan
- High Ceiling
- Gated Community
- Clubhouse
- Community Pool
About This Home
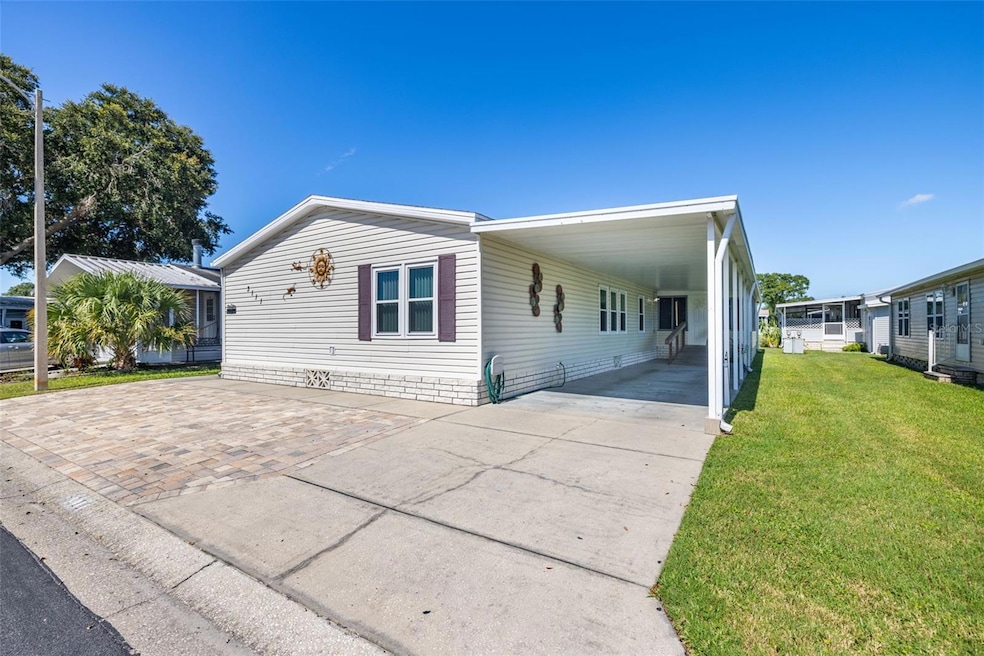
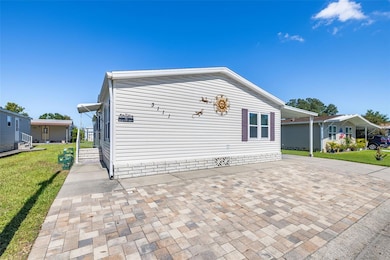
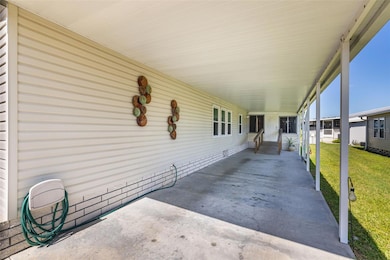
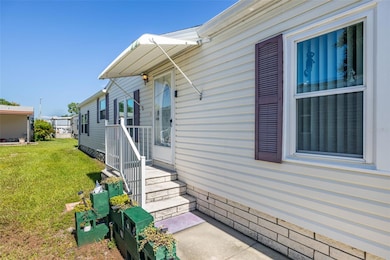
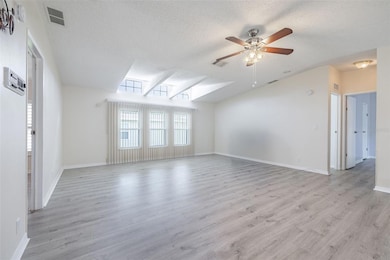
Under contract-accepting backup offers. CONVENTIONAL FINANCING IS AVAIALBE & YOU OWN THE LAND! NO LOT RENT and enjoy true land ownership in Wesley Chapel. Situated in a gated, all-ages community with an ultra-low monthly dues covering water, sewer, trash, and lawn care, this turnkey home offers rare affordability, major structural upgrades, and complete peace of mind. This well-maintained 3-bedroom, 2-bath home offers nearly 1,600 sq ft of carpet-free living space featuring high ceilings, updated lighting, and durable laminate flooring throughout. Key structural and system updates include impact-resistant windows, a 2019 package AC/heating unit, updated ductwork, a reinforced vapor barrier with tie-downs and anchors, and skylight removal. The open layout includes a spacious kitchen with bright white cabinetry with decorative glass panels, a pantry, white appliances, peninsula seating, dining area, and a versatile flex space. A full-size laundry room off the rear entry includes newer washer/dryer units and built-in storage. The split floor plan positions the primary suite for privacy, complete with a custom California Closet walk-in, ceiling fan, plantation shutters, and a remodeled en-suite with a dual-sink vanity, three medicine cabinets, comfort-height toilet, and a custom tiled shower with dual heads and two built-in niches. The secondary bedrooms share an updated bath featuring a tiled walk-in shower, dual shower heads, custom backsplash, new fixtures, lighting, and a comfort-height toilet. Additional highlights include an extra-large enclosed porch with newer windows and indoor/outdoor carpeting, attached storage/workshop space, programmable keyless entry points (front, porch, and rear), a covered carport, and an extended pavered driveway. Located in guard-gated Timber Lake Estates, you own the land with no lot rent and a low $217/month HOA fee covering water, sewer, trash, and lawn care. Community amenities include two pools, two clubhouses, a playground, basketball court, stocked fishing lake, optional RV/boat storage, and large pet approval—all minutes from Wiregrass Town Center, Costco, outlet malls, and I-75. This move-in ready home combines value, space, and location. Schedule your private showing today!
Listing Agent
KELLY REALTY GROUP LLC Brokerage Phone: 727-276-8477 License #3291243 Listed on: 07/25/2025
Property Details
Home Type
- Manufactured Home
Est. Annual Taxes
- $476
Year Built
- Built in 1994
Lot Details
- 4,080 Sq Ft Lot
- North Facing Home
HOA Fees
- $217 Monthly HOA Fees
Parking
- 2 Carport Spaces
Home Design
- Frame Construction
- Vinyl Siding
Interior Spaces
- 1,593 Sq Ft Home
- Open Floorplan
- Partially Furnished
- High Ceiling
- Ceiling Fan
- Double Pane Windows
- Blinds
- Combination Dining and Living Room
- Workshop
- Luxury Vinyl Tile Flooring
- Crawl Space
- Storm Windows
Kitchen
- Eat-In Kitchen
- Range with Range Hood
- Dishwasher
Bedrooms and Bathrooms
- 3 Bedrooms
- Split Bedroom Floorplan
- En-Suite Bathroom
- Walk-In Closet
- 2 Full Bathrooms
- Single Vanity
- Shower
Laundry
- Laundry Room
- Dryer
- Washer
Outdoor Features
- Exterior Lighting
- Outdoor Storage
- Awning
Schools
- Chester W Taylor Elemen Elementary School
- Raymond B Stewart Middle School
- Zephryhills High School
Mobile Home
- Manufactured Home
Utilities
- Central Heating and Cooling System
- Vented Exhaust Fan
- Thermostat
- Well
- Electric Water Heater
- Cable TV Available
Listing and Financial Details
- Visit Down Payment Resource Website
- Tax Lot 454
- Assessor Parcel Number 21-26-19-005.0-000.00-454.0
Community Details
Overview
- Association fees include pool, escrow reserves fund, ground maintenance, management, recreational facilities, sewer, trash, water
- Qualified Property Mgmt / Ashley Chiorando Association, Phone Number (813) 788-6647
- Timber Lake Estates Subdivision
- The community has rules related to deed restrictions, allowable golf cart usage in the community
Amenities
- Clubhouse
- Community Mailbox
- Community Storage Space
Recreation
- Community Boat Dock
- Shuffleboard Court
- Community Playground
- Community Pool
Pet Policy
- 2 Pets Allowed
- Breed Restrictions
- Large pets allowed
Security
- Security Guard
- Gated Community
Map
Home Values in the Area
Average Home Value in this Area
Tax History
We collect this data history from publicly available records. To have your information removed, we recommend requesting removal directly through your county’s website.
| Year | Tax Paid | Tax Assessment Tax Assessment Total Assessment is a certain percentage of the fair market value that is determined by local assessors to be the total taxable value of land and additions on the property. | Land | Improvement |
|---|---|---|---|---|
| 2026 | $476 | $48,860 | ||
| 2025 | $476 | $48,860 | ||
| 2024 | $476 | $46,160 | ||
| 2023 | $445 | $44,820 | $0 | $0 |
| 2022 | $471 | $43,520 | $0 | $0 |
| 2021 | $448 | $42,260 | $19,205 | $23,055 |
| 2020 | $432 | $41,680 | $19,205 | $22,475 |
| 2019 | $413 | $40,750 | $0 | $0 |
| 2018 | $395 | $39,995 | $0 | $0 |
| 2017 | $377 | $39,449 | $0 | $0 |
| 2016 | $326 | $37,843 | $0 | $0 |
| 2015 | $946 | $49,650 | $19,205 | $30,445 |
| 2014 | $834 | $43,102 | $18,575 | $24,527 |
Property History
We collect this data history from publicly available records. To have your information removed, we recommend requesting removal directly through your county’s website.
| Date | Event | Price | List to Sale | Price per Sq Ft |
|---|---|---|---|---|
| 07/29/2026 07/29/26 | Price Changed | $224,000 | -0.4% | $141 / Sq Ft |
| 07/19/2026 07/19/26 | Price Changed | $225,000 | -0.7% | $141 / Sq Ft |
| 05/28/2026 05/28/26 | Price Changed | $226,500 | -0.7% | $142 / Sq Ft |
| 01/04/2026 01/04/26 | Price Changed | $228,000 | -0.9% | $143 / Sq Ft |
| 12/16/2025 12/16/25 | Price Changed | $230,000 | -2.1% | $144 / Sq Ft |
| 12/09/2025 12/09/25 | Price Changed | $235,000 | -0.8% | $148 / Sq Ft |
| 12/02/2025 12/02/25 | Price Changed | $237,000 | -0.4% | $149 / Sq Ft |
| 11/18/2025 11/18/25 | Price Changed | $238,000 | -0.2% | $149 / Sq Ft |
| 10/26/2025 10/26/25 | Price Changed | $238,500 | -0.6% | $150 / Sq Ft |
| 07/25/2025 07/25/25 | For Sale | $240,000 | -- | $151 / Sq Ft |
Purchase History
We collect this data history from publicly available records. To have your information removed, we recommend requesting removal directly through your county’s website.
| Date | Type | Sale Price | Title Company |
|---|---|---|---|
| Warranty Deed | $65,000 | Meridian Title Company Inc | |
| Special Warranty Deed | $37,500 | Title & Abstract Agency Of A | |
| Trustee Deed | $6,100 | None Available | |
| Trustee Deed | $6,100 | Attorney | |
| Warranty Deed | $71,600 | -- | |
| Quit Claim Deed | -- | -- | |
| Warranty Deed | $54,500 | -- |
Mortgage History
We collect this data history from publicly available records. To have your information removed, we recommend requesting removal directly through your county’s website.
| Date | Status | Loan Amount | Loan Type |
|---|---|---|---|
| Previous Owner | $17,325 | New Conventional |
Source: Stellar MLS
MLS Number: TB8410716

Disclaimer: Certain information contained herein is derived from information provided by parties other than Homes.com. All information provided is deemed reliable, but is not guaranteed to be accurate and should be independently verified.
All data is obtained from various sources and may not have been verified by broker or MLS GRID. Supplied Open House Information is subject to change without notice. All information should be independently reviewed and verified for accuracy. Properties may or may not be listed by the office/agent presenting the information. Some IDX listings have been excluded from this website. IDX information is provided exclusively for personal, non-commercial use, and may not be used for any purpose other than to identify prospective properties consumers may be interested in purchasing. Information is deemed reliable but not guaranteed.
Listings courtesy of Stellar MLS as distributed by MLS GRID.
Based on information submitted to the MLS GRID
Listing Information presented by local MLS brokerage: Ten-X - (888)-952-6393
- 3041 Short Leaf St
- 3031 Moss Hill St
- 3024 Briar St
- 3125 Short Leaf St
- 34310 Lodge Dr
- 34395 Sorrel Mint Dr
- 34351 Timberland Blvd
- 34335 Timberland Blvd
- 34334 Countryside Dr
- 34445 Countryside Dr
- 2908 Evergreen Elm Pass
- 34421 Countryside Dr
- 34321 Countryside Dr
- 3361 Fresno Place
- 34145 Brown Bayou
- 2307 Paravane Way
- 34202 Polacca Ln
- 34124 Estates Ln
- 34240 Redwood Dawn Ln
- 3145 Hidden Lake Dr
- 34335 Lodge Dr
- 34309 Sorrel Mint Dr
- 34293 Sorrel Mint Dr
- 3344 Fresno Place
- 2892 Evergreen Elm Pass
- 2880 Evergreen Elm Pass
- 3314 Fresno Place
- 2358 Paravane Way
- 34310 Redwood Dawn Ln Unit 34310
- 34274 Jasper Stone Dr
- 34228 Jasper Stone Dr
- 3131 Bridge Haven Dr
- 3252 Bridge Haven Dr
- 3167 Bridge Haven Dr
- 3293 Bridge Haven Dr
- 33997 Jasper Stone Dr
- 33889 Widman Way
- 33952 Jasper Stone Dr
- 34990 Gravelly Dr
- 33793 Night Lily Dr
Ask me questions while you tour the home.