
Seller's Agent in 2025
Juan Rivera
The McDonald Group
(773) 822-8794
34 Total Sales


Estimated Value: $238,000 - $282,000
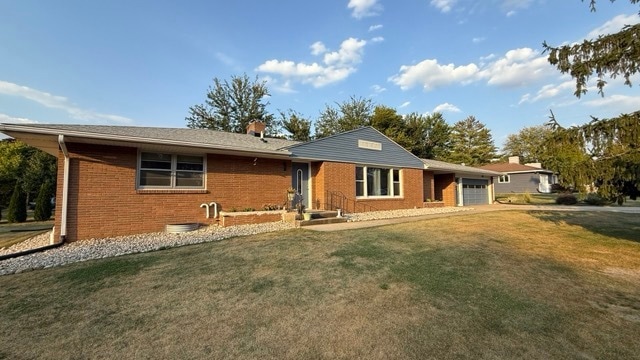
Spacious corner lot home featuring a large single-level layout with a full basement! This property has been meticulously maintained and offers numerous recent upgrades including a new roof and sump pump installed 2023, updated plumbing, new electrical box, and renovated bathrooms with new toilets and fixtures. The open-concept design connects the kitchen, living room, and dining area, creating a bright and inviting space perfect for entertaining. Enjoy the convenience of a two-car garage plus additional driveway parking. A move-in ready home in excellent condition with modern improvements throughout-don't miss this one!
Last Agent to Sell the Property
HomeSmart Connect LLC License #475196416 Listed on: 10/03/2025
We collect this data history from publicly available records. To have your information removed, we recommend requesting removal directly through your county’s website.
We collect this data history from publicly available records. To have your information removed, we recommend requesting removal directly through your county’s website.
| Date | Buyer | Sale Price | Title Company |
|---|---|---|---|
| $245,000 | Chicago Title | ||
| Rubio Marcos | $95,000 | -- |
We collect this data history from publicly available records. To have your information removed, we recommend requesting removal directly through your county’s website.
| Date | Status | Borrower | Loan Amount |
|---|---|---|---|
| Open | $250,267 |
We collect this data history from publicly available records. To have your information removed, we recommend requesting removal directly through your county’s website.
| Date | Event | Price | List to Sale | Price per Sq Ft | Prior Sale |
|---|---|---|---|---|---|
| 12/11/2025 12/11/25 | Sold | $245,000 | +2.1% | $69 / Sq Ft | |
| 11/14/2025 11/14/25 | Pending | -- | -- | -- | |
| 11/07/2025 11/07/25 | For Sale | $240,000 | -2.0% | $67 / Sq Ft | |
| 10/03/2025 10/03/25 | Off Market | $245,000 | -- | -- | |
| 10/03/2025 10/03/25 | For Sale | $240,000 | +152.6% | $67 / Sq Ft | |
| 07/29/2013 07/29/13 | Sold | $95,000 | -12.4% | $52 / Sq Ft | View Prior Sale |
| 07/16/2013 07/16/13 | Pending | -- | -- | -- | |
| 06/10/2013 06/10/13 | For Sale | $108,500 | -- | $59 / Sq Ft |
We collect this data history from publicly available records. To have your information removed, we recommend requesting removal directly through your county’s website.
| Year | Tax Paid | Tax Assessment Tax Assessment Total Assessment is a certain percentage of the fair market value that is determined by local assessors to be the total taxable value of land and additions on the property. | Land | Improvement |
|---|---|---|---|---|
| 2025 | $6,119 | $75,304 | $14,908 | $60,396 |
| 2024 | $5,836 | $67,580 | $13,379 | $54,201 |
| 2023 | $5,564 | $59,589 | $11,797 | $47,792 |
| 2022 | $5,400 | $53,261 | $10,544 | $42,717 |
| 2021 | $5,250 | $48,836 | $9,668 | $39,168 |
| 2020 | $5,165 | $46,168 | $9,140 | $37,028 |
| 2019 | $5,091 | $44,003 | $8,711 | $35,292 |
| 2018 | $5,062 | $41,470 | $8,210 | $33,260 |
| 2017 | $4,998 | $39,688 | $7,857 | $31,831 |
| 2016 | $4,977 | $38,944 | $7,710 | $31,234 |
| 2015 | $2,353 | $36,765 | $7,710 | $29,055 |
| 2014 | $4,434 | $29,808 | $9,611 | $20,197 |
Seller's Agent in 2025
Juan Rivera
The McDonald Group
(773) 822-8794
34 Total Sales
Buyer's Agent in 2025
Airel Hermosillo
Smart Home Realty
(630) 806-1330
275 Total Sales
GL
Buyer Co-Listing Agent in 2025
Gisselle Lozoya
Smart Home Realty
(331) 684-5259
3 Total Sales
LB
Seller's Agent in 2013
Louise Brattland
DICKERSON & NIEMAN
SO
Buyer's Agent in 2013
Solomon Ogbevire
DICKERSON & NIEMAN
Source: Midwest Real Estate Data (MRED)
MLS Number: 12483832
APN: 12-18-402-012
Disclaimer: Certain information contained herein is derived from information provided by parties other than Homes.com. All information provided is deemed reliable, but is not guaranteed to be accurate and should be independently verified.
All data is obtained from various sources and may not have been verified by broker or MLS GRID. Supplied Open House Information is subject to change without notice. All information should be independently reviewed and verified for accuracy. Properties may or may not be listed by the office/agent presenting the information. Some IDX listings have been excluded from this website.
Listings courtesy of Midwest Real Estate Data (MRED) as distributed by MLS GRID.
Based on information submitted to the MLS GRID
Ask me questions while you tour the home.