NOT LISTED FOR SALE

Estimated Value: $230,351

4 Beds
2.5 Baths
1,788 Sq Ft
$129/Sq Ft Est. Value

Sale Details

Date Sold: April 30, 2018

Current estimated payment $1,564 / mo

5 Days on Market

Highlights

  • Fruit Trees
  • 1 Fireplace
  • No HOA
  • Maid or Guest Quarters
  • Lawn
  • Den

About This Home

As of April 2018

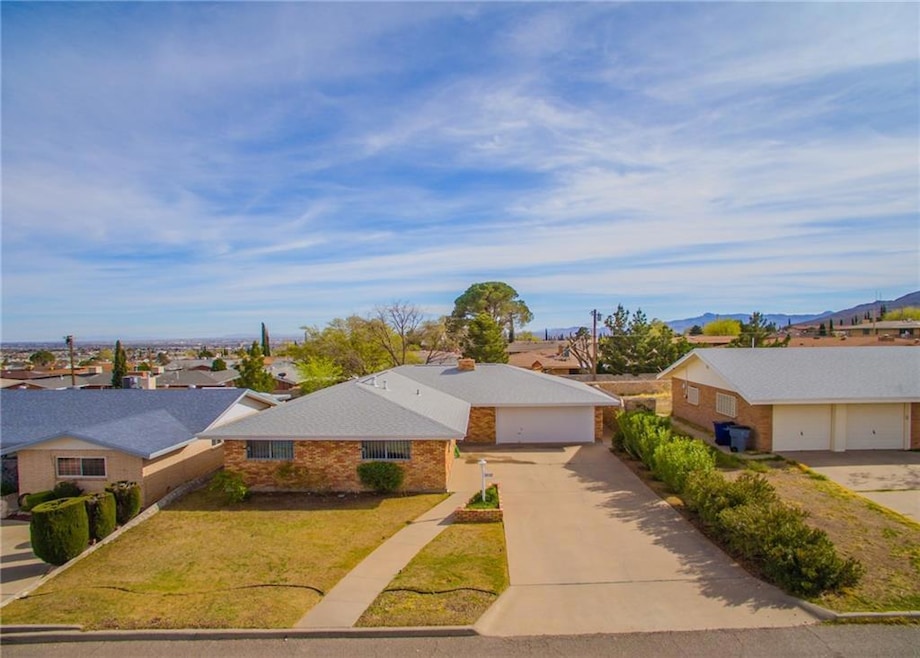
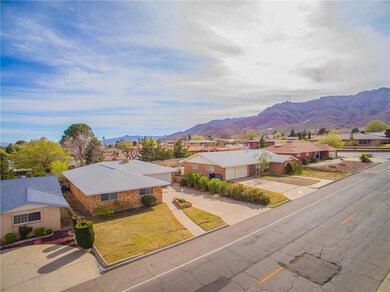
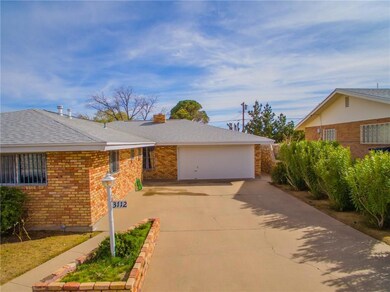
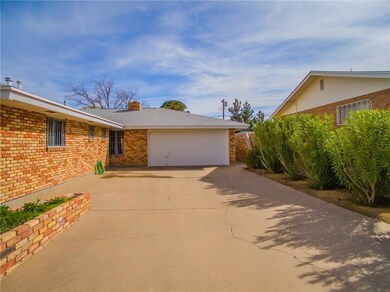
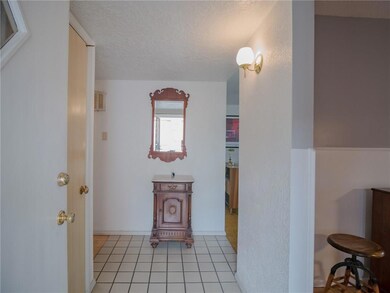
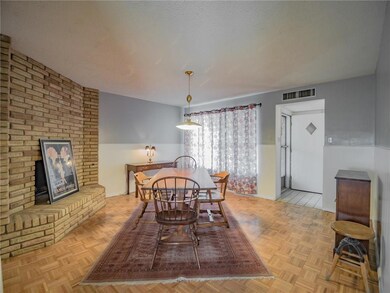
1 story brick home nestled in the peaceful setting of the Franklin Mountains. 4 well-sized bedrooms, 3 with carpet, 3 bathrooms, and original parquet wood flooring. Large dining room with a fireplace, where you can enjoy the views of the mountains. Recently painted Kitchen, including gas stove, refrigerator with breakfast area. An elegant, huge family/living room with access to a covered porch that leads to a private backyard. The backyard includes shade from a large pecan tree, area for gardening and a chili tree on the side of the house. Separate laundry room which leads to 2 car garage. This well maintain home with refrigerated air is walking distance to schools, a park, and near to William Beaumont Army Medical Center, & Fort Bliss.

Last Agent to Sell the Property

B. Veronica Delgado

JPAR EP (869) License #0653794 Listed on: 03/25/2018

Last Buyer's Agent

Denise Lee

Home Pros Real Estate Group License #0670456

Home Pros Real Estate Group
Create a Home Valuation Report for This Property
The Home Valuation Report is an in-depth analysis detailing your home's value as well as a comparison with similar homes in the area

Home Details

Home Type

  • Single Family

Est. Annual Taxes

  • $2,459

Year Built

  • Built in 1957

Lot Details

  • 7,320 Sq Ft Lot
  • Privacy Fence
  • Sprinkler System
  • Fruit Trees
  • Lawn
  • Back Yard Fenced
  • Property is zoned R3

Home Design

  • Brick Exterior Construction
  • Pitched Roof
  • Shingle Roof

Interior Spaces

  • 1,788 Sq Ft Home
  • 1-Story Property
  • Ceiling Fan
  • 1 Fireplace
  • Living Room
  • Dining Room
  • Den
  • Property Views

Kitchen

  • Eat-In Country Kitchen
  • Breakfast Area or Nook
  • Built-In Gas Oven
  • Gas Cooktop
  • Dishwasher
  • Laminate Countertops
  • Disposal

Flooring

  • Parquet
  • Carpet
  • Tile
  • Vinyl

Bedrooms and Bathrooms

  • 4 Bedrooms
  • En-Suite Primary Bedroom
  • Maid or Guest Quarters
  • Tile Bathroom Countertop

Laundry

  • Laundry Room
  • Dryer
  • Washer

Home Security

  • Window Bars With Quick Release
  • Storm Windows

Parking

  • Attached Garage
  • Garage Door Opener

Outdoor Features

  • Covered Patio or Porch

Schools

  • Clendenin Elementary School
  • Bassett Middle School
  • Austin High School

Utilities

  • Refrigerated Cooling System
  • Forced Air Heating System
  • Gas Water Heater

Community Details

  • No Home Owners Association
  • Summit Place Subdivision

Listing and Financial Details

  • Homestead Exemption
  • Assessor Parcel Number s80499904006500

Home Details

Home Type

Single Family

Est. Annual Taxes

$2,459

Year Built

Built in 1957

Lot Details

7,320 Sq Ft Lot

Listing Details

  • Property Type: Residential
  • Property Sub Type: Single Family Residence
  • Year Built: 1957
  • ResoLotFeatures: Standard Lot, Subdivided, View Lot
  • Subdivision Name: Summit Place
  • Architectural Style: 1 Story
  • ResoWindowFeatures: Bars w/Release, Storm Window(s)
  • Location Tax Legal:Zoning2: R3
  • Location Tax Legal:Elementary School: Clendenin
  • Location Tax Legal:Middle School: Bassett
  • Location Tax Legal:High School: Austin
  • Location Tax Legal:Apx Yearly Taxes: 2459.0
  • Location Tax Legal:Tax Year2: 2017
  • Location Tax Legal:Parcel ID: s80499904006500
  • General Property Info:Apx Acres2: 0.17
  • General Property Info:Pool on Property: No
  • General Property Info:Defects: Owner Not Aware
  • General Property Info:_three_4 Baths: 1
  • General Property Info:Half Baths: 1
  • General Property Info:Maid_squote_s Room: Yes
  • General Property Info:Fireplace: Yes
  • General Property Info:_pound_ Fireplaces: 1
  • General Property Info:Laundry Room Location: Utility Room
  • General Property Info:HOA: No
  • Style:_one_ Story: Yes
  • Water:City5: Yes
  • Flooring:Carpet: Yes
  • Flooring:Tile2: Yes
  • Garage:Double Attached: Yes
  • Patio Features:Covered: Yes
  • Lot Description:View Lot: Yes
  • Roof:Shingle: Yes
  • Fencing:Fenced: Yes
  • Landscape:Full Sprinkler: Yes
  • Appliances Dryer: Yes
  • Appliances Refrigerators: Yes
  • Washers: Yes
  • Exemptions:Homestead: Yes
  • WindowsTreatments:Storm Window(s): Yes
  • Kitchen Cntrp Backsplashes:Laminate3: Yes
  • Flooring:Vinyl2: Yes
  • WindowsTreatments:Bars wRelease: Yes
  • General Property Info:HOA Frequency: Monthly
  • Landscape:Lawn Grass: Yes
  • Rooms:Dining Room3: Yes
  • Rooms:Laundry: Yes
  • Flooring:Parquet: Yes
  • Landscape:GardenFruit Trees: Yes
  • Rooms:Living Room2: Yes
  • Living Room:Ceiling Fan25: Yes
  • Special Features: VirtualTour

Interior Features

  • Interior Amenities: Breakfast Area, Ceiling Fan(s), Country Kitchen, Den, Dining Room
  • Exterior Features: Wall Privacy, Security Wrought Iron, Walled Backyard, Back Yard Access
  • Flooring: Parquet, Tile, Vinyl, Carpet
  • Full Bathrooms: 1
  • Half Bathrooms: 1
  • Three Quarter Bathrooms: 1
  • Total Bedrooms: 4
  • Fireplaces: 1
  • Contract Information:Total Baths: 3.0
  • General Property Info:_pound_ Bedrooms: 4
  • Appliances Dishwasher: Yes
  • Interior Features:Ceiling Fan(s)2: Yes
  • Interior Features:Dining Room: Yes
  • Appliances:Built-In Gas Oven: Yes
  • Interior Features:Breakfast Area: Yes
  • Appliances:Gas Water Heater: Yes
  • Interior Features:Den: Yes
  • Other Rooms:Eat-in Kitchen: Yes
  • Bath Vanities:Ceramic Tile: Yes
  • Appliances:Gas Cooktop: Yes
  • Interior Features:Country Kitchen: Yes
  • Master Bedroom:Ceiling Fan3: Yes
  • Master Bedroom:With Bath2: Yes
  • Bedroom:Ceiling Fan2: Yes

Exterior Features

  • Roof: Shingle, Pitched
  • Acres: 0.17
  • Pool Private: No
  • Construction Type: Brick
  • Patio And Porch Features: Covered
  • ConstructionSiding:Roof Pitched: Yes
  • Exterior Features:Walled Backyard: Yes
  • Exterior Features:Back Yard Access: Yes
  • Construction:Brick2: Yes
  • Exterior Features:Wall Privacy: Yes
  • Exterior Features:Security Wrought Iron: Yes

Garage/Parking

  • Amenities:Garage Opener(s): Yes

Utilities

  • Appliances: Built-In Gas Oven, Dishwasher, Disposal, Dryer, Gas Cooktop, Gas Water Heater, Refrigerator, Washer
  • Cooling: Refrigerated
  • Heating: Central, Forced Air
  • Cooling Y N: Yes
  • HeatingYN: Yes
  • Water Source: City
  • Heating:Central: Yes
  • Heating:Forced Air: Yes

Condo/Co-op/Association

  • Association Fee Frequency: Monthly
  • Association: No

Schools

  • Junior High Dist: El Paso
  • Middle Or Junior School: Bassett

Lot Info

  • Parcel Number: s80499904006500
  • Fencing: Fenced
  • Zoning: R3
  • Lot Size Sq Ft: 7320.0
  • ResoLotSizeUnits: Acres
  • ResoLotSizeUnits: Acres

Tax Info

  • Year: 2017
  • Tax Annual Amount: 2459.0

MLS Schools

  • Elementary School: Clendenin
  • HighSchool: Austin

Ownership History

We collect this data history from publicly available records. To have your information removed, we recommend requesting removal directly through your county’s website.

Date Name Owned For Owner Type

Purchase Details

Listed on
Mar 25, 2018
Closed on
Apr 30, 2018
Sold by
Bought by
Seller's Agent
B. Veronica Delgado
JPAR EP (869)
Buyer's Agent
Denise Lee
Home Pros Real Estate Group
List Price
$138,000
Current Estimated Value
$230,351

Home Financials for this Owner

Home Financials are based on the most recent Mortgage that was taken out on this home.
Avg. Annual Appreciation
5.74%
Original Mortgage
$140,650
Outstanding Balance
$118,879
Interest Rate
4.45%
Mortgage Type
VA
Estimated Equity
$111,472

Purchase Details

Closed on
Dec 13, 2008
Sold by
Bought by
Source: Public Records

Home Values in the Area

Source: Public Records

Average Home Value in this Area


Source: Public Records

Agents Specializing in Central, TX

See All Agents

Purchase History

We collect this data history from publicly available records. To have your information removed, we recommend requesting removal directly through your county’s website.

Date Buyer Sale Price Title Company
-- None Available
-- None Available
Source: Public Records

Mortgage History

We collect this data history from publicly available records. To have your information removed, we recommend requesting removal directly through your county’s website.

Date Status Borrower Loan Amount
Open $140,650
Source: Public Records

Property History

We collect this data history from publicly available records. To have your information removed, we recommend requesting removal directly through your county’s website.

Date Event Price List to Sale Price per Sq Ft
04/30/2018 04/30/18 Sold -- -- --
03/30/2018 03/30/18 Pending -- -- --
03/25/2018 03/25/18 For Sale $138,000 -- $77 / Sq Ft
Source: Greater El Paso Association of REALTORS®

Tax History

We collect this data history from publicly available records. To have your information removed, we recommend requesting removal directly through your county’s website.

Year Tax Paid Tax Assessment Tax Assessment Total Assessment is a certain percentage of the fair market value that is determined by local assessors to be the total taxable value of land and additions on the property. Land Improvement
2026 $3,575 $210,034 $42,239 $167,795
2025 $3,708 $194,779 $42,239 $152,540
2024 $3,708 $186,788
2023 $3,496 $169,807 $0 $0
2022 $4,570 $154,370 $0 $0
2021 $4,382 $140,527 $22,956 $117,571
2020 $3,921 $127,578 $17,873 $109,705
2018 $3,746 $126,550 $17,873 $108,677
2017 $3,301 $117,200 $17,873 $99,327
2016 $3,301 $117,200 $17,873 $99,327
2015 $3,036 $117,200 $17,873 $99,327
2014 $3,036 $119,841 $17,873 $101,968
Source: Public Records

Agents Affiliated with this Home

  • Section Image
See All Agents

Map

Source: Greater El Paso Association of REALTORS®

MLS Number: 744030

Greater El Paso Association of REALTORS®

APN: S804-999-0400-6500

Your Personal Tour Guide

Ask me questions while you tour the home.