
Joan Lovett
RE/MAX Allegiance
(202) 902-9867
60 Total Sales
1 in Oakton
$440,000 Price
Estimated Value: $727,000 - $793,000
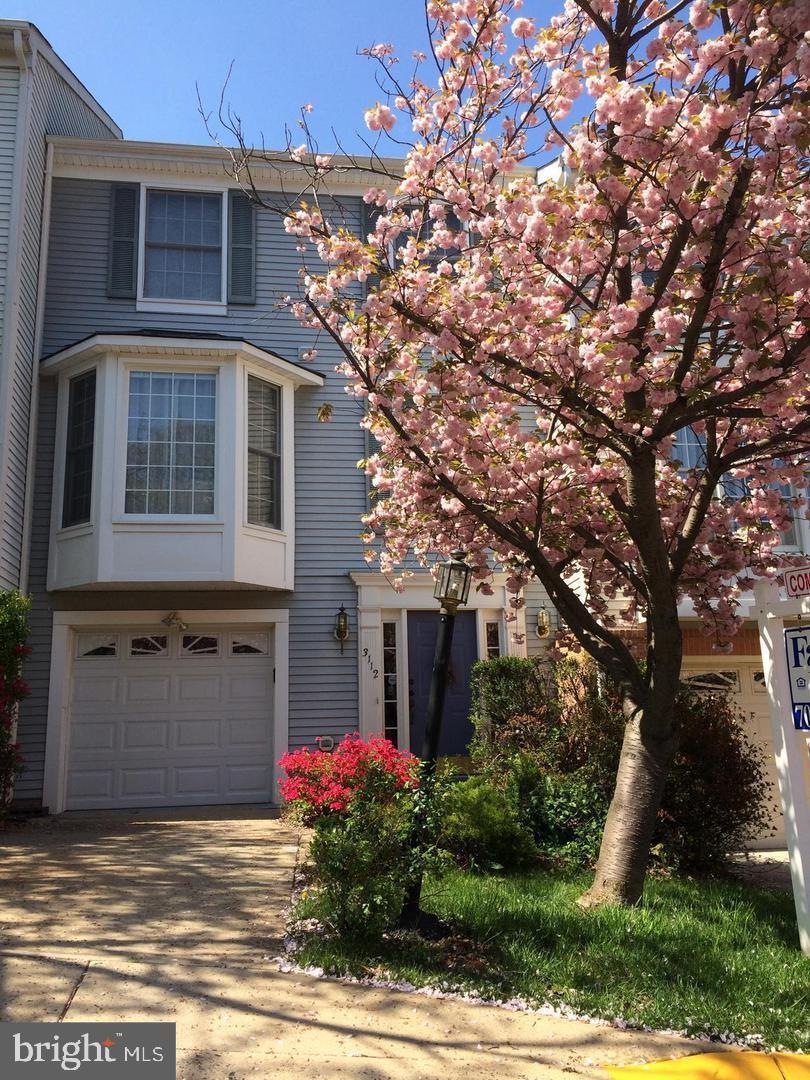
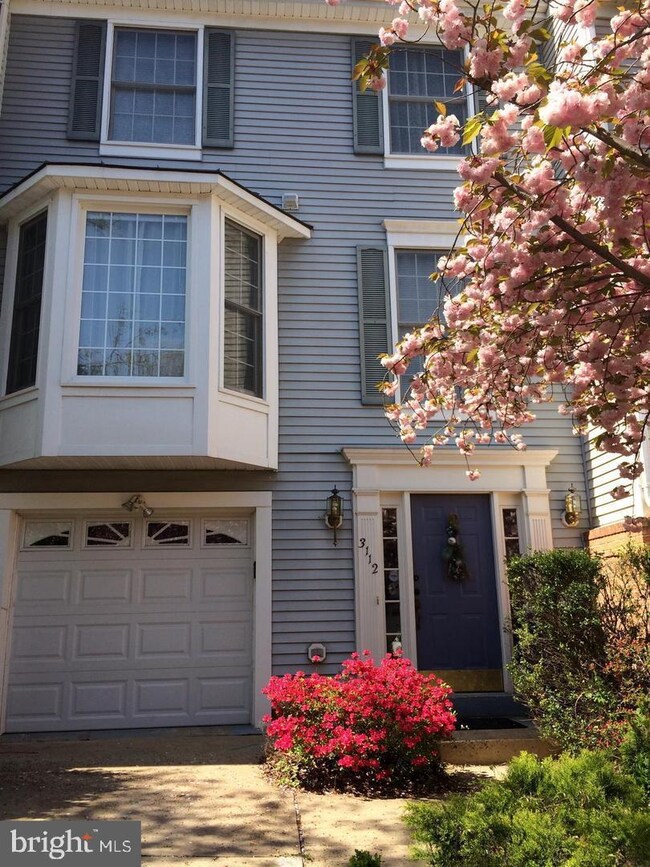
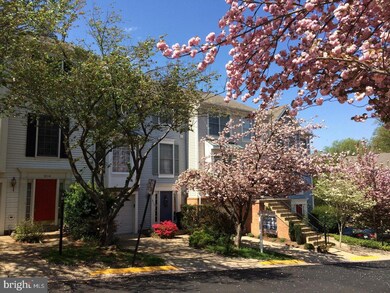
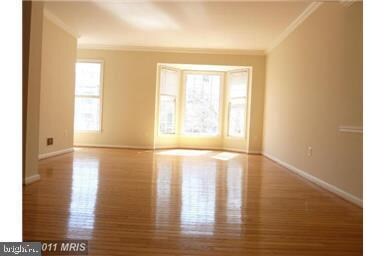
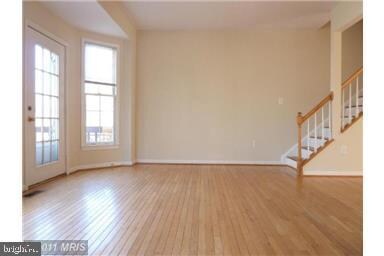
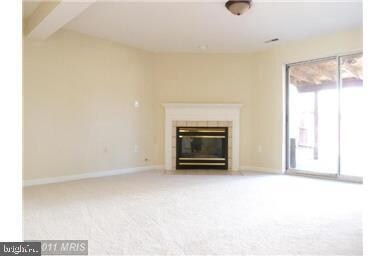
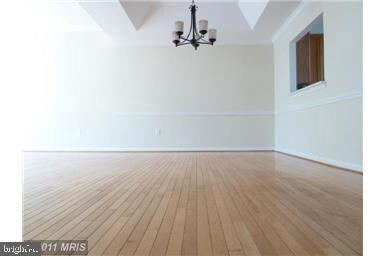
Beautiful 3 level townhouse w/garage, walking distance to Vienna metro. Hardwood floors, new neutral paint, bay window in LR, DR w/tray ceiling & crown molding, large KIT w/table space, large MBR w/WIC, MBA sep. shower/garden tub, Rec Rm w/gas FPL & SGD to landscaped stone patio & fenced backyard.
Last Agent to Rent the Property
(703) 766-2710 ema9451@gmail.com Fairfax Realty 50/66 LLC Listed on: 09/16/2019
Last Renter's Agent
(703) 378-8810 donnysamson@samsonproperties.net Samson Properties License #225055750
Joan Lovett
RE/MAX Allegiance
(202) 902-9867
60 Total Sales
1 in Oakton
$440,000 Price
Areej Kuraishi
Samson Properties
(202) 304-1248
29 Total Sales
1 in Oakton
$950,000 Price
Jeannie Nguyen
Century 21 Redwood Realty
(240) 363-3868
117 Total Sales
1 in Oakton
$725,000 Price
Celia Lainez
Samson Properties
(681) 248-8285
109 Total Sales
2 in Oakton
$280K - $415K Price Range
Jason Secrest
Coldwell Banker Realty - Washington
(202) 929-1214
61 Total Sales
1 in Oakton
$329,900 Price
Chris Garcia
Signature Realtors Inc
(571) 931-2514
51 Total Sales
1 in Oakton
$545,000 Price
We collect this data history from publicly available records. To have your information removed, we recommend requesting removal directly through your county’s website.
| Date | Event | Price | List to Sale | Price per Sq Ft |
|---|---|---|---|---|
| 10/17/2019 10/17/19 | Rented | $2,700 | 0.0% | -- |
| 09/16/2019 09/16/19 | For Rent | $2,700 | +3.8% | -- |
| 04/24/2018 04/24/18 | Rented | $2,600 | -5.5% | -- |
| 04/24/2018 04/24/18 | Under Contract | -- | -- | -- |
| 03/21/2018 03/21/18 | For Rent | $2,750 | -- | -- |
We collect this data history from publicly available records. To have your information removed, we recommend requesting removal directly through your county’s website.
| Year | Tax Paid | Tax Assessment Tax Assessment Total Assessment is a certain percentage of the fair market value that is determined by local assessors to be the total taxable value of land and additions on the property. | Land | Improvement |
|---|---|---|---|---|
| 2025 | $7,999 | $743,550 | $200,000 | $543,550 |
| 2024 | $7,999 | $690,420 | $200,000 | $490,420 |
| 2023 | $7,578 | $671,540 | $195,000 | $476,540 |
| 2022 | $7,279 | $636,530 | $190,000 | $446,530 |
| 2021 | $7,070 | $602,430 | $175,000 | $427,430 |
| 2020 | $7,084 | $598,530 | $175,000 | $423,530 |
| 2019 | $6,866 | $580,110 | $165,000 | $415,110 |
| 2018 | $6,532 | $568,020 | $165,000 | $403,020 |
| 2017 | $6,595 | $568,020 | $165,000 | $403,020 |
| 2016 | $6,465 | $558,020 | $155,000 | $403,020 |
| 2015 | $6,095 | $546,180 | $155,000 | $391,180 |
| 2014 | $5,719 | $513,630 | $145,000 | $368,630 |
Landlord's Agent in 2019
Xiaoxiao Ma
Fairfax Realty 50/66 LLC
(347) 604-3777
10 Total Sales
Tenant's Agent in 2019
Mari Richardson
Samson Properties
(703) 203-9654
4 Total Sales
Buyer's Agent in 2018
Lillie Tobash
KW United
(703) 625-4675
33 Total Sales
Source: Bright MLS
MLS Number: VAFX1090042
APN: 0483-44-0007
Disclaimer: Certain information contained herein is derived from information provided by parties other than Homes.com. All information provided is deemed reliable, but is not guaranteed to be accurate and should be independently verified.
The data relating to real estate for sale on this website appears in part through the BRIGHT Internet Data Exchange program, a voluntary cooperative exchange of property listing data between licensed real estate brokerage firms, and is provided by BRIGHT through a licensing agreement.
Listing information is from various brokers who participate in the Bright MLS IDX program and not all listings may be visible on the site.
The property information being provided on or through the website is for the personal, non-commercial use of consumers and such information may not be used for any purpose other than to identify prospective properties consumers may be interested in purchasing.
Some properties which appear for sale on the website may no longer be available because they are for instance, under contract, sold or are no longer being offered for sale.
Property information displayed is deemed reliable but is not guaranteed.
Copyright 2026 Bright MLS, Inc.
Ask me questions while you tour the home.