
Melissa Murphy
Responds Quickly
Prime Real Estate Group
(208) 759-5249
315 Total Sales
8 in Thorpe Westwood
$70K - $1.1M Price Range
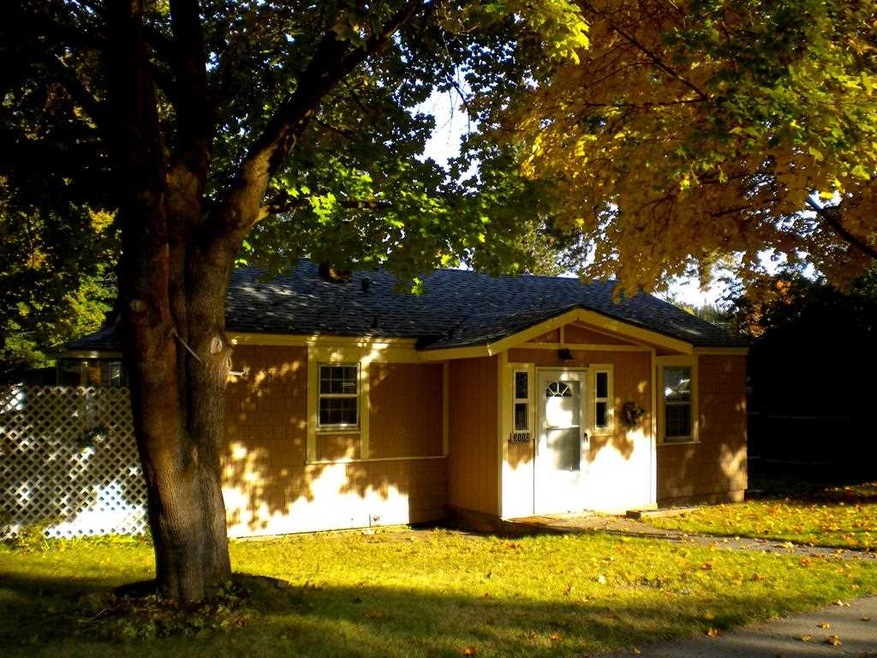
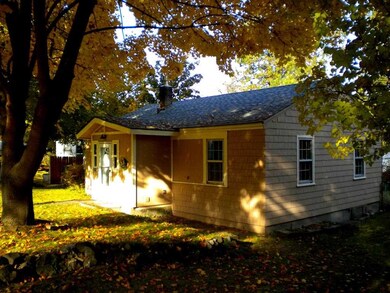
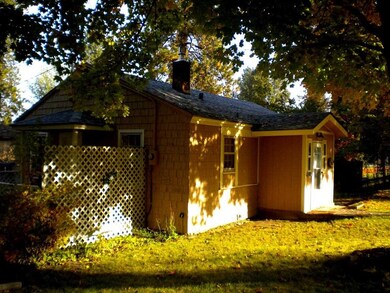
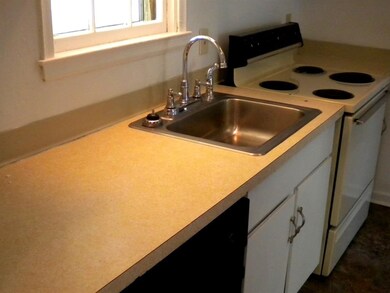
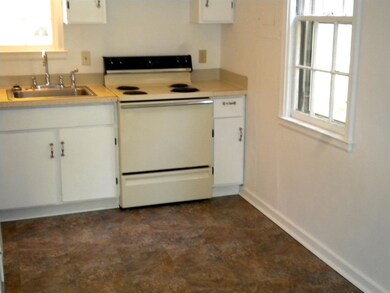
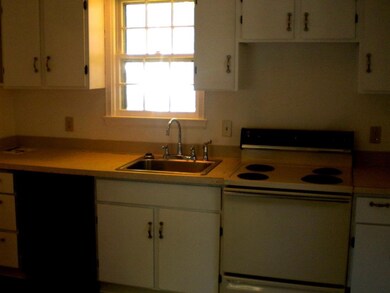
3112 W South Loop Ave is a darling 3 bedroom, 1 bathroom home in the desirable Sunset Hill area. This home features stylish LVP flooring and stainless steel appliances, while the in-unit washer/dryer adds convenience. Retreat to the roomy bedrooms, step outside to enjoy the private backyard with a wooden deck, or take advantage of the extra storage in the shed. Surrounded by beautiful trees, this home includes dedicated parking and is pet-friendly, all in a lovely neighborhood.
MOVE IN COSTS:
Application Fee - $50 (Non-Refundable)
Non-Refundable Admin Fee - $200
Non-Refundable Move In Fee - $300
Security Deposit - $1,000
MONTHLY CHARGES:
Utilities (W/S/G) - $150/month
Tenant is responsible for all landscaping/mowing and snow removal.
Resident Benefit Package - $30/month (Packed w/ Perks!)
Liability Insurance - $10.50/month
If approved, all applicants will be required to complete our PetScreening process:
PetScreening Application Fee - $30/Pet
Pet Rent - $30-125/month (Determined by Age/Weight/Breed/Vaccinations)
Non-Refundable Pet Fee - $300 per pet, Max of 2 Pets.
Last Agent to Sell the Property
Scott May
Coldwell Banker Tomlinson License #105642 Listed on: 11/05/2013
Last Buyer's Agent
Stephen Barbieri
Goodale & Barbieri License #106903
We collect this data history from publicly available records. To have your information removed, we recommend requesting removal directly through your county’s website.
Melissa Murphy
Prime Real Estate Group
(208) 759-5249
315 Total Sales
8 in Thorpe Westwood
$70K - $1.1M Price Range
Adam Norwood
Coldwell Banker Tomlinson
(509) 341-0385
27 Total Sales
1 in Thorpe Westwood
$600,000 Price
Desiree Jones
EXP Realty
(509) 286-2789
106 Total Sales
1 in Thorpe Westwood
$465,000 Price
Andrew Graham
Avalon 24 Real Estate
(509) 635-3851
278 Total Sales
15 in Thorpe Westwood
$100K - $755K Price Range
John Langford
CENTURY 21 Beutler & Associates
(253) 201-2727
8 Total Sales
1 in Thorpe Westwood
$422,000 Price
Matt Dayton
eXp Realty, LLC
(509) 278-1989
29 Total Sales
2 in Thorpe Westwood
$412K - $450K Price Range
We collect this data history from publicly available records. To have your information removed, we recommend requesting removal directly through your county’s website.
| Date | Buyer | Sale Price | Title Company |
|---|---|---|---|
| -- | None Available | ||
| $65,000 | First American Title Ins Co | ||
| -- | -- | ||
| -- | Ticor Title Insurance |
We collect this data history from publicly available records. To have your information removed, we recommend requesting removal directly through your county’s website.
| Date | Status | Borrower | Loan Amount |
|---|---|---|---|
| Open | $650,000 | ||
| Previous Owner | $48,750 |
We collect this data history from publicly available records. To have your information removed, we recommend requesting removal directly through your county’s website.
| Date | Event | Price | List to Sale | Price per Sq Ft |
|---|---|---|---|---|
| 07/26/2026 07/26/26 | For Rent | $1,950 | 0.0% | -- |
| 07/14/2014 07/14/14 | Sold | $65,000 | -18.8% | $77 / Sq Ft |
| 06/18/2014 06/18/14 | Pending | -- | -- | -- |
| 11/05/2013 11/05/13 | For Sale | $80,000 | -- | $95 / Sq Ft |
We collect this data history from publicly available records. To have your information removed, we recommend requesting removal directly through your county’s website.
| Year | Tax Paid | Tax Assessment Tax Assessment Total Assessment is a certain percentage of the fair market value that is determined by local assessors to be the total taxable value of land and additions on the property. | Land | Improvement |
|---|---|---|---|---|
| 2026 | $2,709 | $258,000 | $75,000 | $183,000 |
| 2025 | $2,537 | $261,900 | $60,000 | $201,900 |
| 2024 | $2,537 | $252,900 | $55,000 | $197,900 |
| 2023 | $2,271 | $251,900 | $55,000 | $196,900 |
| 2022 | $2,108 | $231,700 | $50,000 | $181,700 |
| 2021 | $1,843 | $153,000 | $30,000 | $123,000 |
| 2020 | $1,677 | $133,900 | $30,000 | $103,900 |
| 2019 | $1,408 | $117,500 | $25,000 | $92,500 |
| 2018 | $1,432 | $102,700 | $25,000 | $77,700 |
| 2017 | $1,278 | $93,300 | $20,000 | $73,300 |
| 2016 | $1,199 | $85,600 | $25,000 | $60,600 |
| 2015 | $1,187 | $82,900 | $22,000 | $60,900 |
| 2014 | -- | $82,900 | $22,000 | $60,900 |
| 2013 | -- | $0 | $0 | $0 |
S
Seller's Agent in 2014
Scott May
Coldwell Banker Tomlinson
S
Buyer's Agent in 2014
Stephen Barbieri
Goodale & Barbieri
Source: Spokane Association of REALTORS®
MLS Number: 201326452
APN: 25261.3508
Disclaimer: Certain information contained herein is derived from information provided by parties other than Homes.com. All information provided is deemed reliable, but is not guaranteed to be accurate and should be independently verified.
All data is obtained from various sources and may not have been verified by broker or MLS GRID. Supplied Open House Information is subject to change without notice. All information should be independently reviewed and verified for accuracy. Properties may or may not be listed by the office/agent presenting the information. Some IDX listings have been excluded from this website. IDX information is provided exclusively for personal, non-commercial use, and may not be used for any purpose other than to identify prospective properties consumers may be interested in purchasing.Information is deemed reliable but not guaranteed.
Listings courtesy of Spokane Association of REALTORS® as distributed by MLS GRID.
Based on information submitted to the MLS GRID
Ask me questions while you tour the home.