
Seller's Agent in 2025
Kami Guthmiller
Lewis and Clark Realty Inc.
(605) 660-2147
96 Total Sales


Estimated Value: $475,311
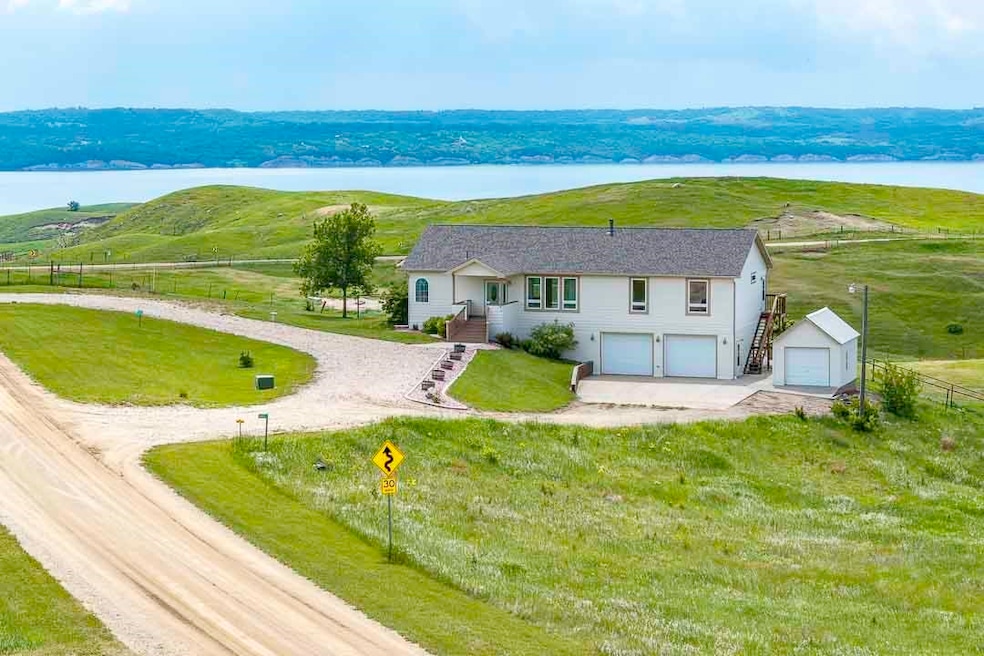
Breathtaking views and Abundant wildlife! Welcome to your perfect oasis in the country, whether you’re into hunting, fishing, boating, birdwatching or simply enjoy stunning sunsets from the large secluded deck on a daily basis, this home is for you. 5.25 acres surrounded by views of the river and walk-in land and 5 minutes from Tabor Recreation Area. Country living close enough to town to be convenient but far enough away to witness the Northern Lights on a regular basis. Three bedroom/three full bath oversized two car garage, full finished basement with non-egress bonus room, surround sound system and walkout patio to the gorgeous views and huge fenced yard. Main level you'll find the large deck with glass railing to enjoy the panoramic views, brand new roof in 2024, updated popular paint colors, and Custom Cast Stone fireplace. Boasting proximity to local recreational areas, this home invites you to enjoy outdoor activities and the tranquil environment, making it an ideal sanctuary for those who cherish both comfort and adventure.
Last Agent to Sell the Property
Lewis and Clark Realty Inc. Brokerage Phone: 605-660-2147 License #12963 Listed on: 05/30/2025
We collect this data history from publicly available records. To have your information removed, we recommend requesting removal directly through your county’s website.
| Date | Event | Price | List to Sale | Price per Sq Ft | Prior Sale |
|---|---|---|---|---|---|
| 08/08/2025 08/08/25 | Sold | $485,000 | -2.8% | $172 / Sq Ft | |
| 07/16/2025 07/16/25 | Pending | -- | -- | -- | |
| 07/05/2025 07/05/25 | Price Changed | $499,000 | -7.6% | $177 / Sq Ft | |
| 05/30/2025 05/30/25 | For Sale | $539,900 | +63.6% | $191 / Sq Ft | |
| 10/13/2017 10/13/17 | Sold | $330,000 | -2.9% | $117 / Sq Ft | View Prior Sale |
| 09/06/2017 09/06/17 | Pending | -- | -- | -- | |
| 06/10/2017 06/10/17 | For Sale | $339,900 | -- | $120 / Sq Ft |
We collect this data history from publicly available records. To have your information removed, we recommend requesting removal directly through your county’s website.
| Year | Tax Paid | Tax Assessment Tax Assessment Total Assessment is a certain percentage of the fair market value that is determined by local assessors to be the total taxable value of land and additions on the property. | Land | Improvement |
|---|---|---|---|---|
| 2026 | $3,495 | $372,616 | $62,193 | $310,423 |
| 2025 | $3,857 | $364,205 | $62,885 | $301,320 |
| 2023 | -- | $330,997 | $62,885 | $268,112 |
Seller's Agent in 2025
Kami Guthmiller
Lewis and Clark Realty Inc.
(605) 660-2147
96 Total Sales
Buyer's Agent in 2025
Connie Somsen
Lewis and Clark Realty Inc.
(605) 661-8607
90 Total Sales
Seller's Agent in 2017
Stacy Schramm
The Move Group
(605) 660-3332
74 Total Sales
Seller Co-Listing Agent in 2017
Mason Schramm
The Move Group
(605) 215-1776
234 Total Sales
E
Buyer's Agent in 2017
Emma Laird ABR,CRS, CSRES
Lewis and Clark Realty Inc.
Source: Meridian Association of REALTORS®
MLS Number: 116786
APN: 19.15.1651
Disclaimer: Certain information contained herein is derived from information provided by parties other than Homes.com. All information provided is deemed reliable, but is not guaranteed to be accurate and should be independently verified.
IDX information is provided exclusively for personal, non-commercial use, and may not be used for any purpose other than to identify prospective properties consumers may be interested in purchasing. Information is deemed reliable but not guaranteed.
Ask me questions while you tour the home.