
Seller's Agent in 2026
Liz Price
C-21 Homes Plus
(580) 541-4938
191 Total Sales
Estimated Value: $309,070
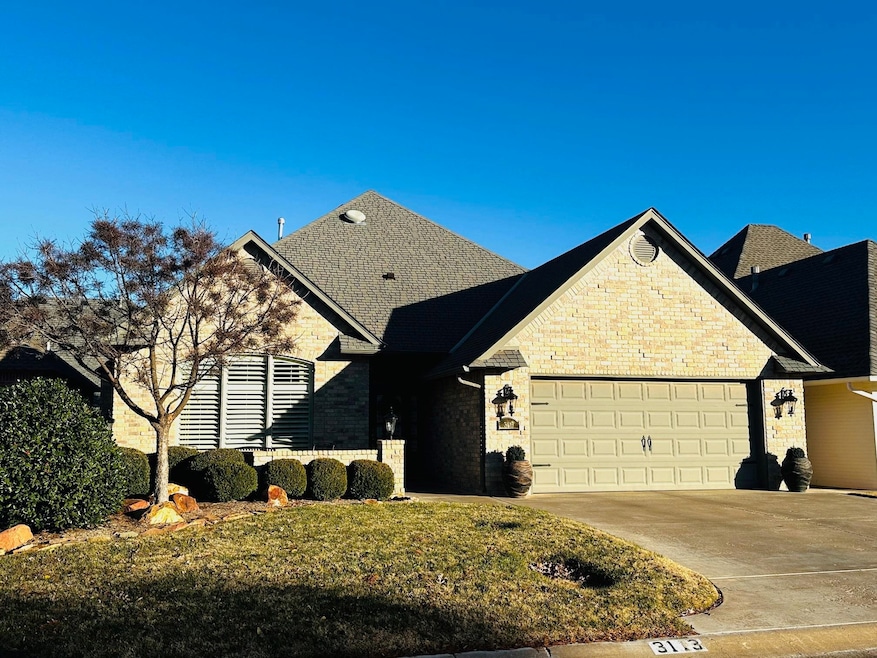

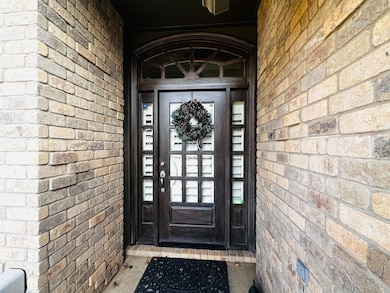
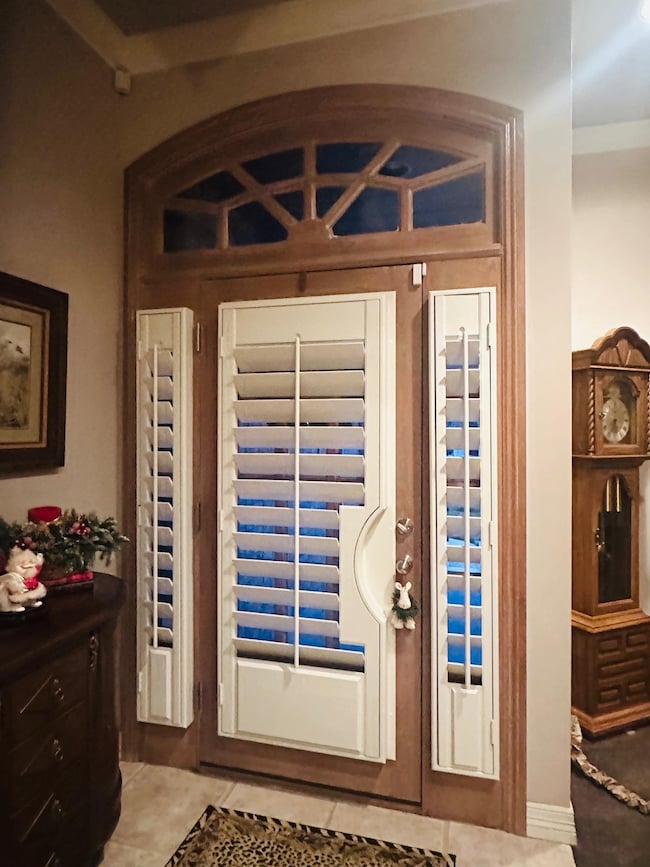
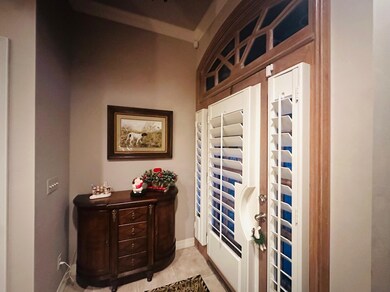
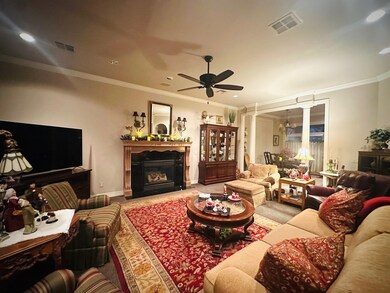
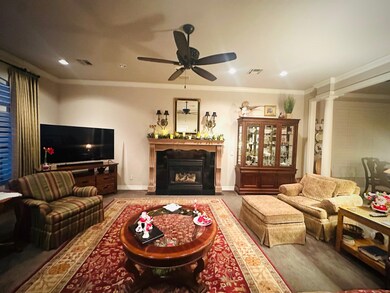
Every detail at 3113 Dans Ct was carefully chosen to combine elegance with practicality. The foyer leads into the family room, where a cozy fireplace and large windows let in plenty of natural light. The kitchen, with its granite countertops and ample cabinetry, is a delight to cook in. The primary bedroom features its own fireplace for added warmth, and the ensuite bathroom offers a jetted tub, shower, and double sinks. Two additional bedrooms share a hall bath with a shower-over-tub setup. Outside, a covered patio and fenced backyard provide privacy, while Shuttermill Shutters add a stylish touch to the windows.
We collect this data history from publicly available records. To have your information removed, we recommend requesting removal directly through your county’s website.
We collect this data history from publicly available records. To have your information removed, we recommend requesting removal directly through your county’s website.
| Date | Buyer | Sale Price | Title Company |
|---|---|---|---|
| $307,500 | Guarantee Abstract Company | ||
| Brown Dennis C | -- | None Available | |
| Brown Dennis | $240,000 | None Available |
We collect this data history from publicly available records. To have your information removed, we recommend requesting removal directly through your county’s website.
| Date | Status | Borrower | Loan Amount |
|---|---|---|---|
| Previous Owner | $98,500 |
We collect this data history from publicly available records. To have your information removed, we recommend requesting removal directly through your county’s website.
| Date | Event | Price | List to Sale | Price per Sq Ft |
|---|---|---|---|---|
| 06/12/2026 06/12/26 | Sold | $307,500 | 0.0% | $171 / Sq Ft |
| 05/10/2026 05/10/26 | Pending | -- | -- | -- |
| 01/13/2026 01/13/26 | Price Changed | $307,500 | -0.8% | $171 / Sq Ft |
| 12/12/2025 12/12/25 | For Sale | $310,000 | -- | $172 / Sq Ft |
We collect this data history from publicly available records. To have your information removed, we recommend requesting removal directly through your county’s website.
| Year | Tax Paid | Tax Assessment Tax Assessment Total Assessment is a certain percentage of the fair market value that is determined by local assessors to be the total taxable value of land and additions on the property. | Land | Improvement |
|---|---|---|---|---|
| 2025 | $3,010 | $28,806 | $4,375 | $24,431 |
| 2024 | $2,901 | $28,806 | $4,375 | $24,431 |
| 2023 | $2,901 | $28,806 | $4,375 | $24,431 |
| 2022 | $3,040 | $28,806 | $4,375 | $24,431 |
| 2021 | $2,919 | $29,084 | $4,375 | $24,709 |
| 2020 | $3,273 | $29,496 | $4,375 | $25,121 |
| 2019 | $3,057 | $29,967 | $3,938 | $26,029 |
| 2018 | $2,990 | $29,095 | $4,330 | $24,765 |
| 2017 | $2,544 | $28,248 | $4,375 | $23,873 |
| 2016 | $2,606 | $28,622 | $0 | $0 |
| 2015 | $2,325 | $27,788 | $4,500 | $23,288 |
| 2014 | $1,956 | $23,536 | $2,998 | $20,538 |
Seller's Agent in 2026
Liz Price
C-21 Homes Plus
(580) 541-4938
191 Total Sales
Source: Northwest Oklahoma Association of REALTORS®
MLS Number: 20251678
APN: 5271-00-002-008-0-037-00
Disclaimer: Certain information contained herein is derived from information provided by parties other than Homes.com. All information provided is deemed reliable, but is not guaranteed to be accurate and should be independently verified.
IDX information is provided exclusively for personal, non-commercial use, and may not be used for any purpose other than to identify prospective properties consumers may be interested in purchasing. Information is deemed reliable but not guaranteed.
Ask me questions while you tour the home.