
Roberta Rasmussen
Responds Quickly
Berkshire Hathaway HomeServices Kee Realty NB
(517) 701-2889
106 Total Sales
2 in Huron
$282K - $421K Price Range
Estimated Value: $401,555
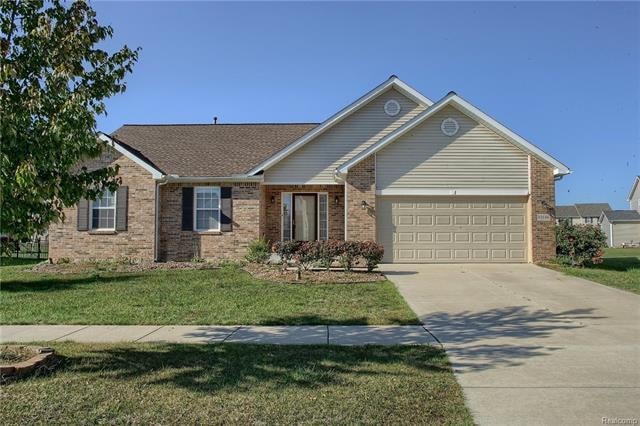
Beautiful ranch with great curb appeal, wide open floor plan with many updates. Freshly painted in many rooms. Large foyer leads into open kitchen and great room. Kitchen has stainless steal appliances, (all included). Kitchen has cathedral ceiling, large breakfast area, pantry, and center island. Large great room, great for entertaining with cathedral ceiling with plenty of windows. Extra large master suite with cathedral ceiling, walk-in closet, master bath with shower and soaking tub. First floor laundry with high end washer & dryer, (included). Partial finished basement, waiting for your finishing touches. Full bath in basement and egress window. Nice deck in backyard.
Last Agent to Sell the Property
Coldwell Banker Professionals-Northville License #6501212141 Listed on: 10/20/2017
Last Buyer's Agent
Coldwell Banker Professionals-Northville License #6501212141 Listed on: 10/20/2017
We collect this data history from publicly available records. To have your information removed, we recommend requesting removal directly through your county’s website.
Roberta Rasmussen
Berkshire Hathaway HomeServices Kee Realty NB
(517) 701-2889
106 Total Sales
2 in Huron
$282K - $421K Price Range
Susan Niethammer
RE/MAX Platinum
(734) 802-1158
74 Total Sales
1 in Huron
$355,000 Price
Craig Hickey
Power House Group Realty
(313) 751-3678
213 Total Sales
5 in Huron
$177K - $497K Price Range
Alli Henning
Real Estate One Monroe
(734) 415-6581
148 Total Sales
1 in Huron
$181,200 Price
Mike Procissi
Power House Group Realty
(734) 767-0449
277 Total Sales
15 in Huron
$23K - $460K Price Range
Sherry Perry
RE/MAX Dynamic
(734) 789-4772
142 Total Sales
2 in Huron
$220K - $230K Price Range
We collect this data history from publicly available records. To have your information removed, we recommend requesting removal directly through your county’s website.
| Date | Buyer | Sale Price | Title Company |
|---|---|---|---|
| $210,000 | None Available | ||
| $187,900 | Title One Inc | ||
| $199,017 | Attorney | ||
| $199,017 | Attorney | ||
| -- | Greater Macomb Title Agency | ||
| $25,000 | None Available |
We collect this data history from publicly available records. To have your information removed, we recommend requesting removal directly through your county’s website.
| Date | Status | Borrower | Loan Amount |
|---|---|---|---|
| Previous Owner | $192,409 | ||
| Previous Owner | $231,131 | ||
| Previous Owner | $235,678 |
We collect this data history from publicly available records. To have your information removed, we recommend requesting removal directly through your county’s website.
| Date | Event | Price | List to Sale | Price per Sq Ft | Prior Sale |
|---|---|---|---|---|---|
| 01/05/2018 01/05/18 | Sold | $210,000 | -12.5% | $93 / Sq Ft | |
| 12/04/2017 12/04/17 | Pending | -- | -- | -- | |
| 10/20/2017 10/20/17 | For Sale | $239,900 | +27.7% | $106 / Sq Ft | |
| 10/18/2016 10/18/16 | Sold | $187,900 | 0.0% | $83 / Sq Ft | View Prior Sale |
| 09/02/2016 09/02/16 | Pending | -- | -- | -- | |
| 08/15/2016 08/15/16 | For Sale | $187,900 | +71.0% | $83 / Sq Ft | |
| 07/15/2016 07/15/16 | Sold | $109,900 | 0.0% | $49 / Sq Ft | View Prior Sale |
| 06/27/2016 06/27/16 | Pending | -- | -- | -- | |
| 06/23/2016 06/23/16 | For Sale | $109,900 | -- | $49 / Sq Ft |
We collect this data history from publicly available records. To have your information removed, we recommend requesting removal directly through your county’s website.
| Year | Tax Paid | Tax Assessment Tax Assessment Total Assessment is a certain percentage of the fair market value that is determined by local assessors to be the total taxable value of land and additions on the property. | Land | Improvement |
|---|---|---|---|---|
| 2025 | $3,403 | $177,500 | $0 | $0 |
| 2024 | $3,403 | $169,600 | $0 | $0 |
| 2023 | $3,245 | $157,100 | $0 | $0 |
| 2022 | $5,599 | $153,200 | $0 | $0 |
| 2021 | $5,428 | $143,500 | $0 | $0 |
| 2020 | $5,361 | $132,500 | $0 | $0 |
| 2019 | $5,605 | $152,900 | $0 | $0 |
| 2018 | $3,283 | $147,000 | $0 | $0 |
| 2017 | $5,404 | $154,100 | $0 | $0 |
| 2016 | $5,226 | $154,100 | $0 | $0 |
| 2015 | $13,208 | $140,100 | $0 | $0 |
| 2013 | $13,010 | $130,100 | $0 | $0 |
| 2012 | -- | $127,500 | $24,200 | $103,300 |
Seller's Agent in 2018
Lesley Keyshian
Coldwell Banker Professionals-Northville
(734) 716-5282
40 Total Sales
Seller's Agent in 2016
Hussein Farhat
RE/MAX
(313) 333-1588
137 Total Sales
Buyer's Agent in 2016
Ali Farhat
RE/MAX of Southeast Michigan
(313) 450-5055
190 Total Sales
Source: Realcomp
MLS Number: 217094928
APN: 75-136-02-0136-000
Disclaimer: Certain information contained herein is derived from information provided by parties other than Homes.com. All information provided is deemed reliable, but is not guaranteed to be accurate and should be independently verified.
IDX provided courtesy of Realcomp II Ltd. via Ten-X and MLS
Copyright 2026 Realcomp II Ltd. Shareholders
IDX information is provided exclusively for consumers' personal, noncommercial use and may not be used for any purpose other than to identify prospective properties consumers may be interested in purchasing. The accuracy of all information, regardless of source, is not guaranteed or warranted. All information should be independently verified.
Listing Information presented by local MLS brokerage: Ten-X, local REALTOR®- Arlene Richardson - (888)-952-6393
Ask me questions while you tour the home.